9613 Cherry Canyon Avenue
SEE ALL PHOTOS
9613 Cherry Canyon Avenue
Courtesy of Signature Real Estate Group Chad Beeten Listing Contact: (702) 236-5345 
For Sale

9613 Cherry Canyon Avenue

9613 Cherry Canyon Avenue, Las Vegas, NV 89129

$634,998
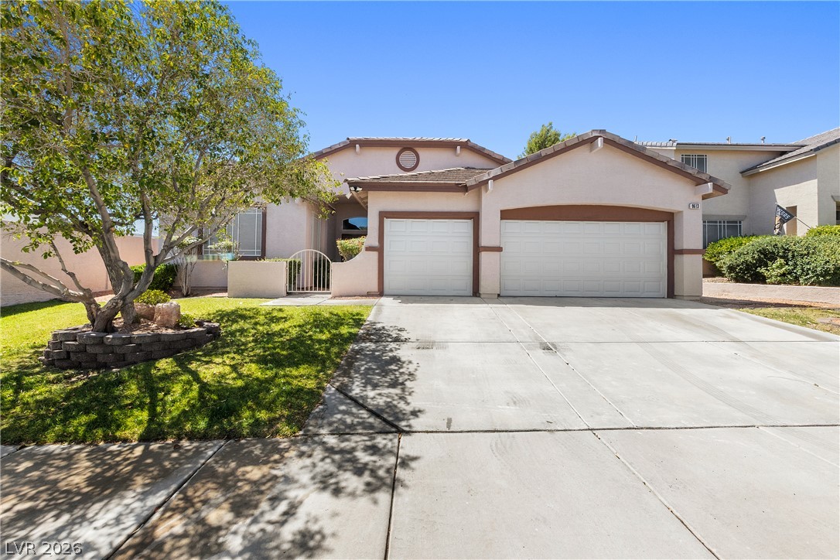
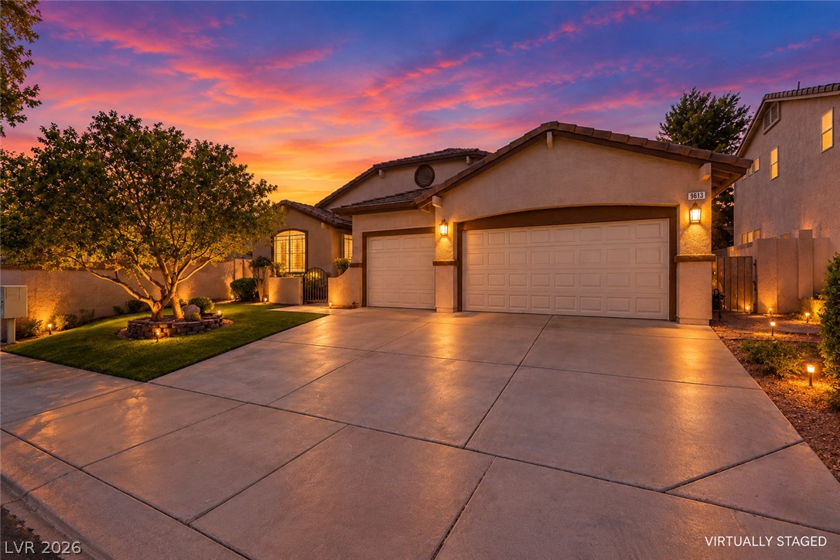
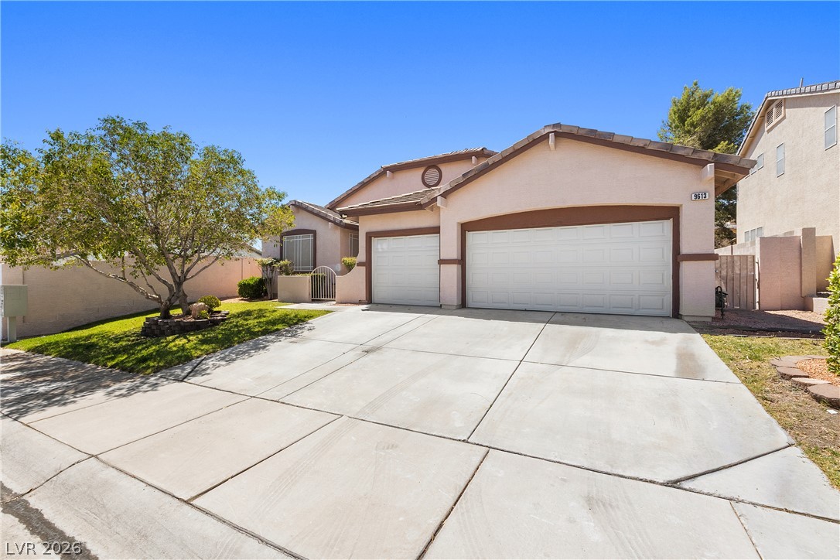
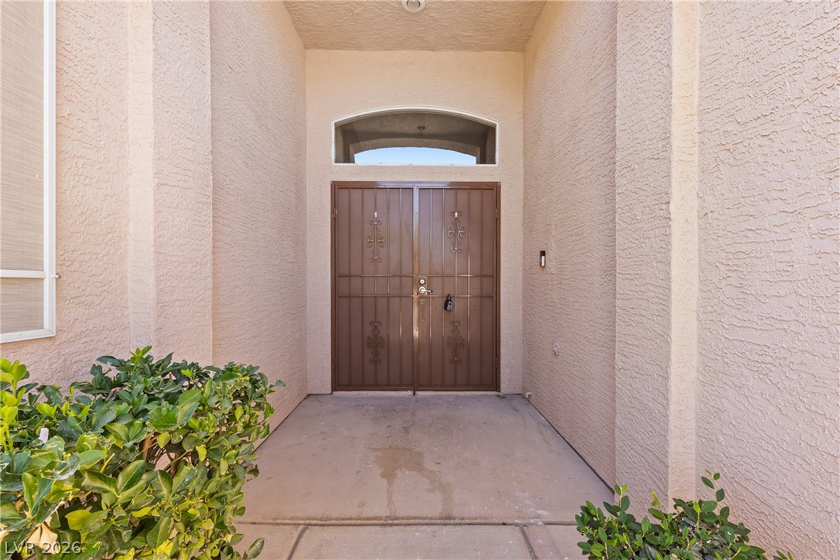
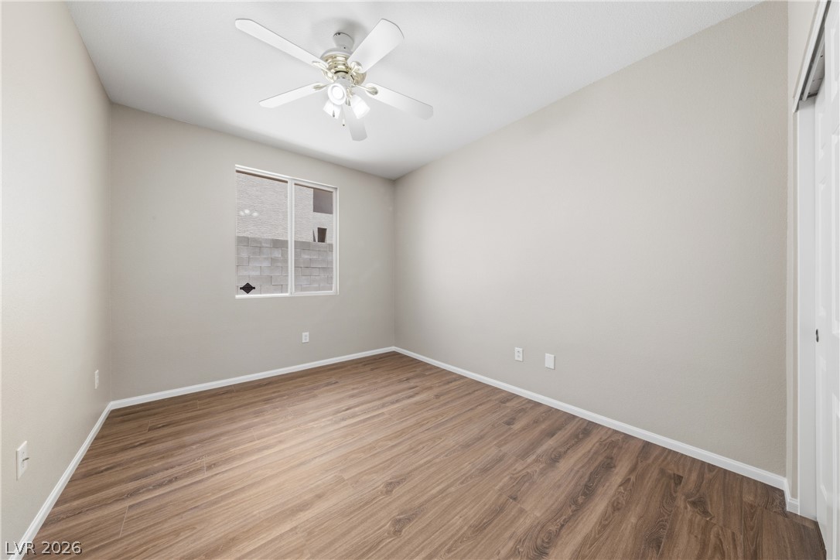
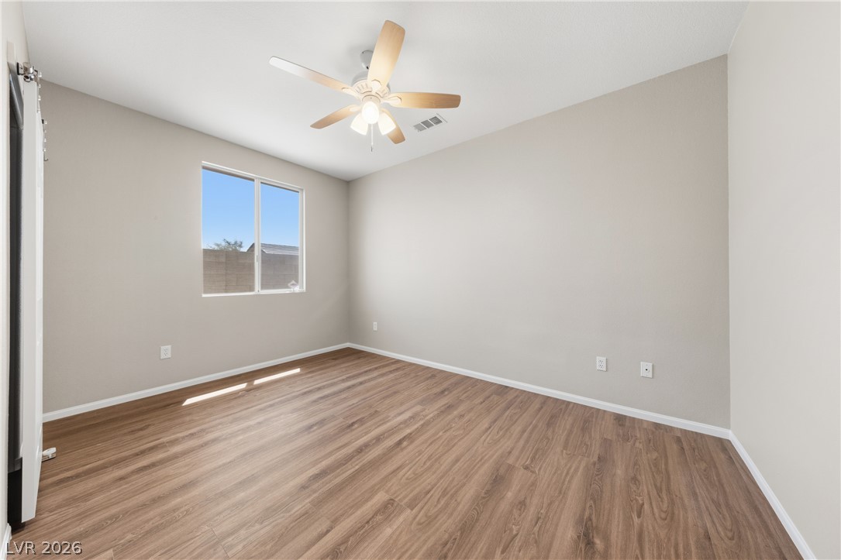
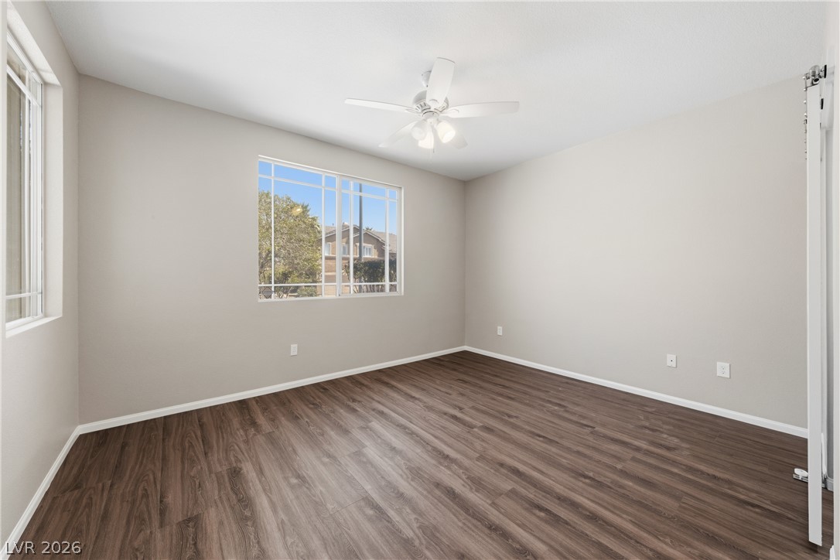
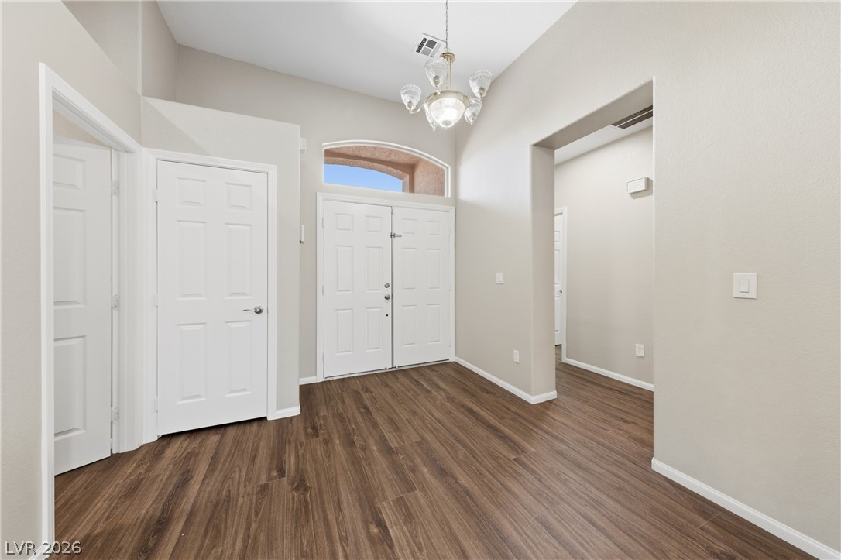
Welcome to this beautifully remodeled single-story home in the highly desirable Northwest Las Vegas area. Featuring 4 bedrooms, 2.5 bathrooms, and a 3-car attached garage, this move-in-ready home has been thoughtfully renovated with modern finishes throughout.
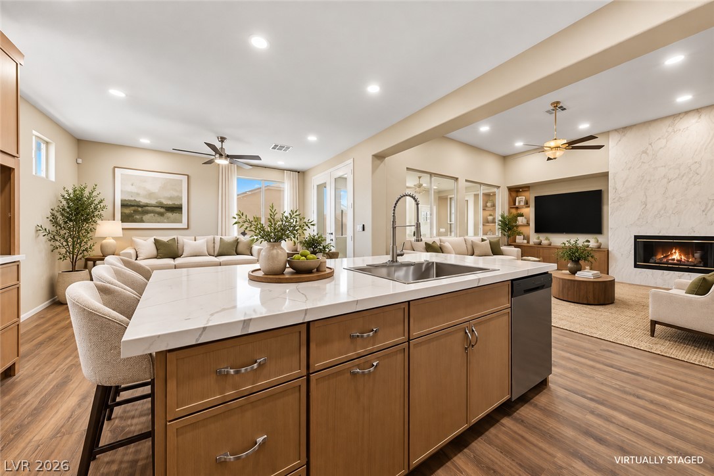
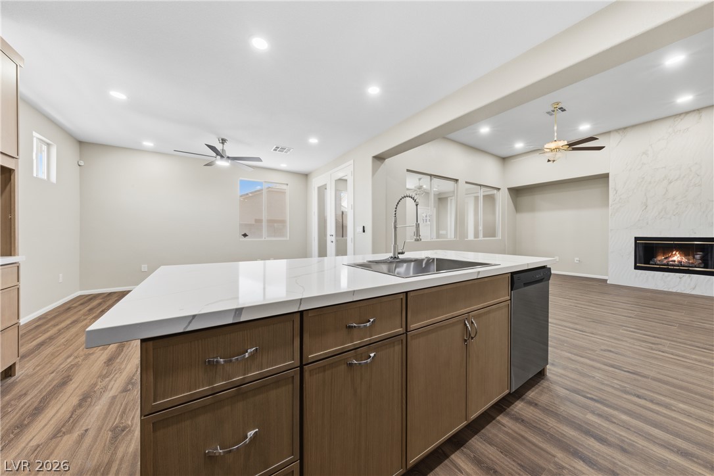
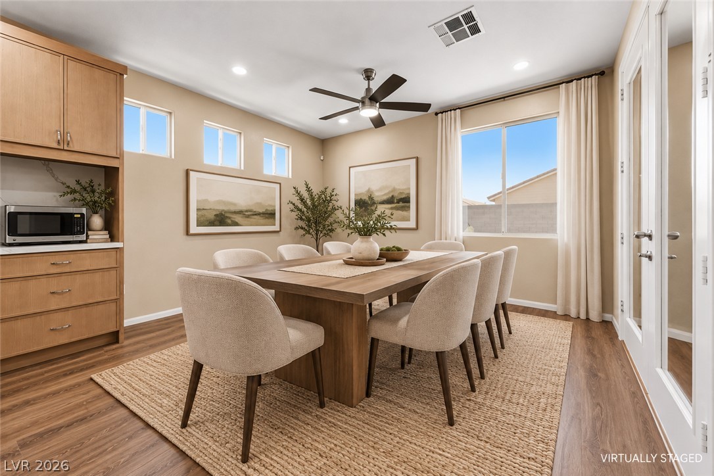
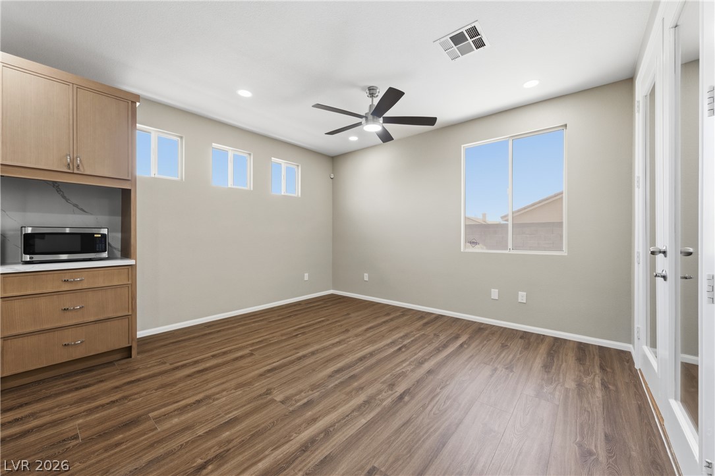
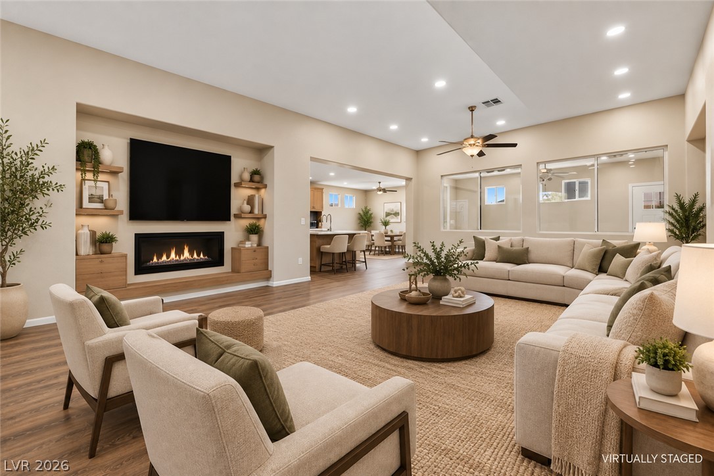
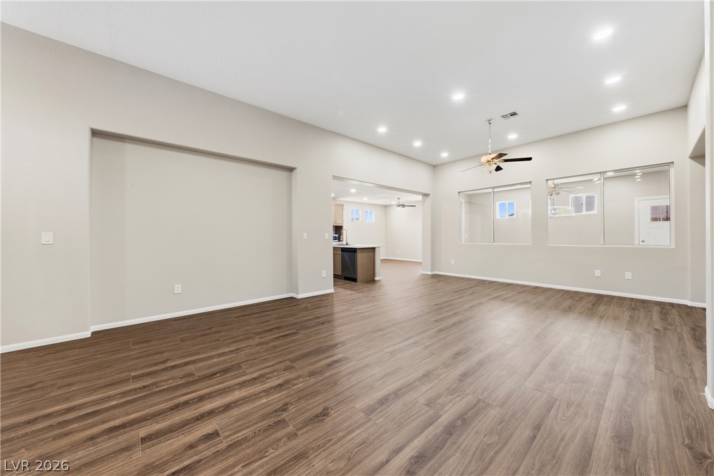
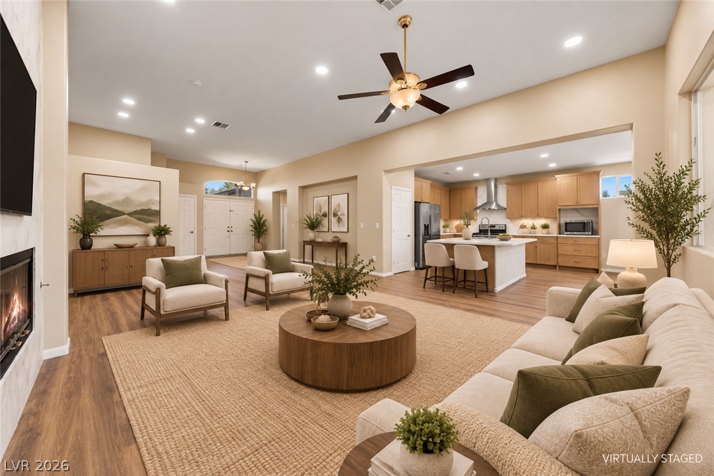
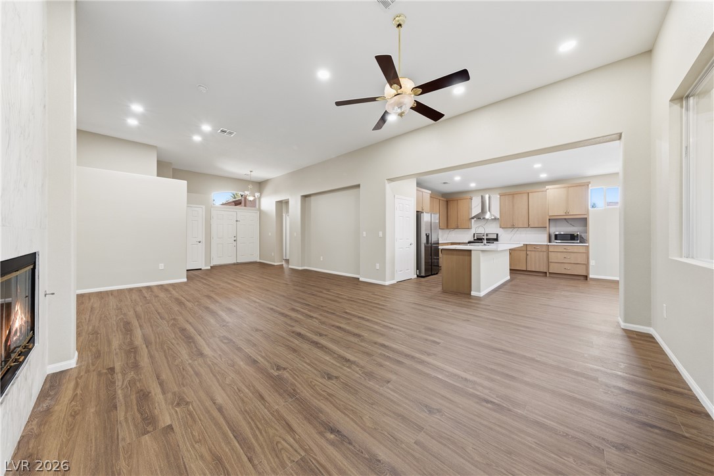
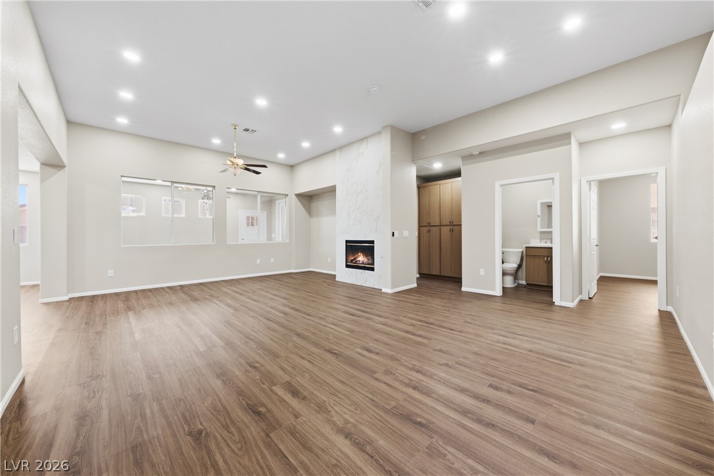
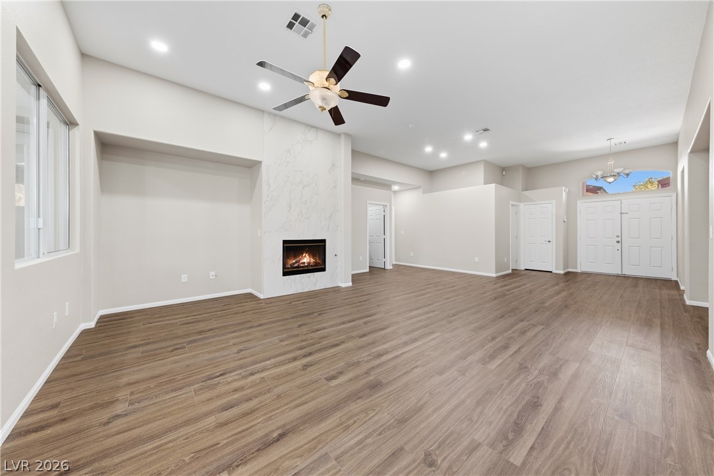
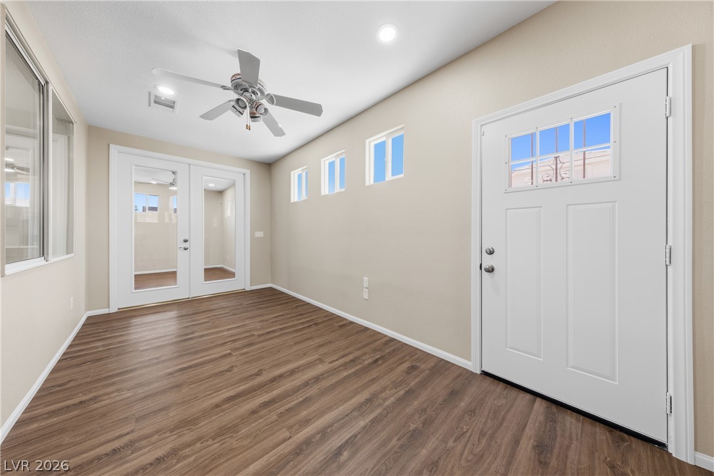
The open-concept floor plan showcases wide-plank flooring, contemporary finishes, abundant natural light, and spacious living areas centered around a stunning modern fireplace. Multiple flex spaces offer plenty of versatility for a home office, media room, playroom, or additional lounge.
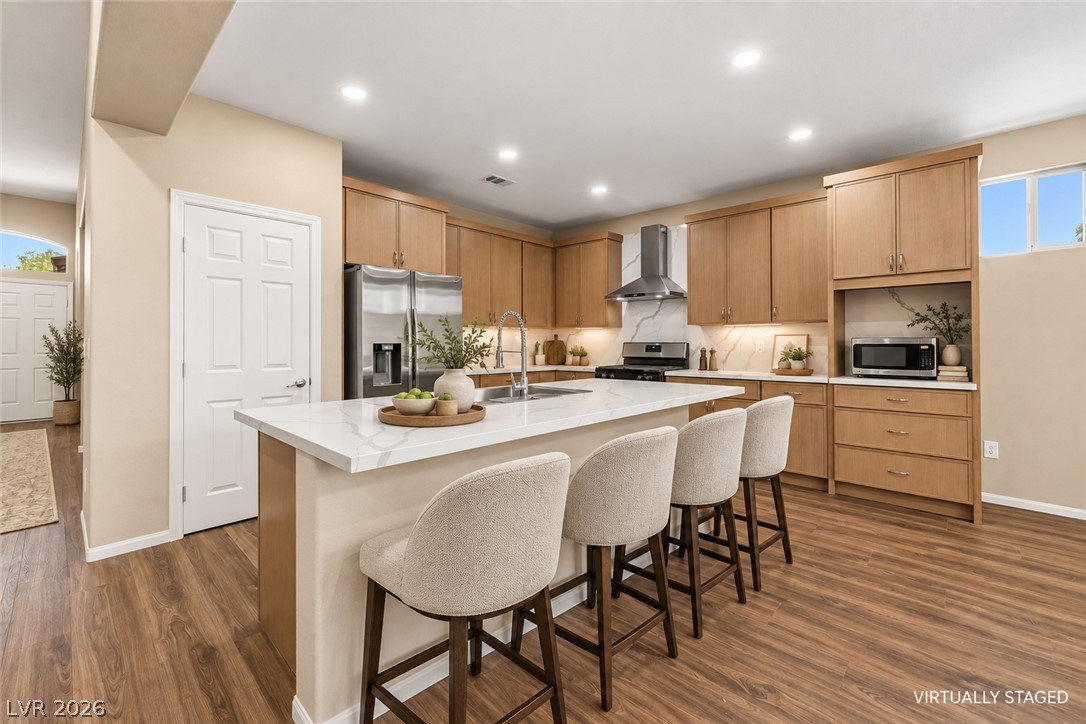
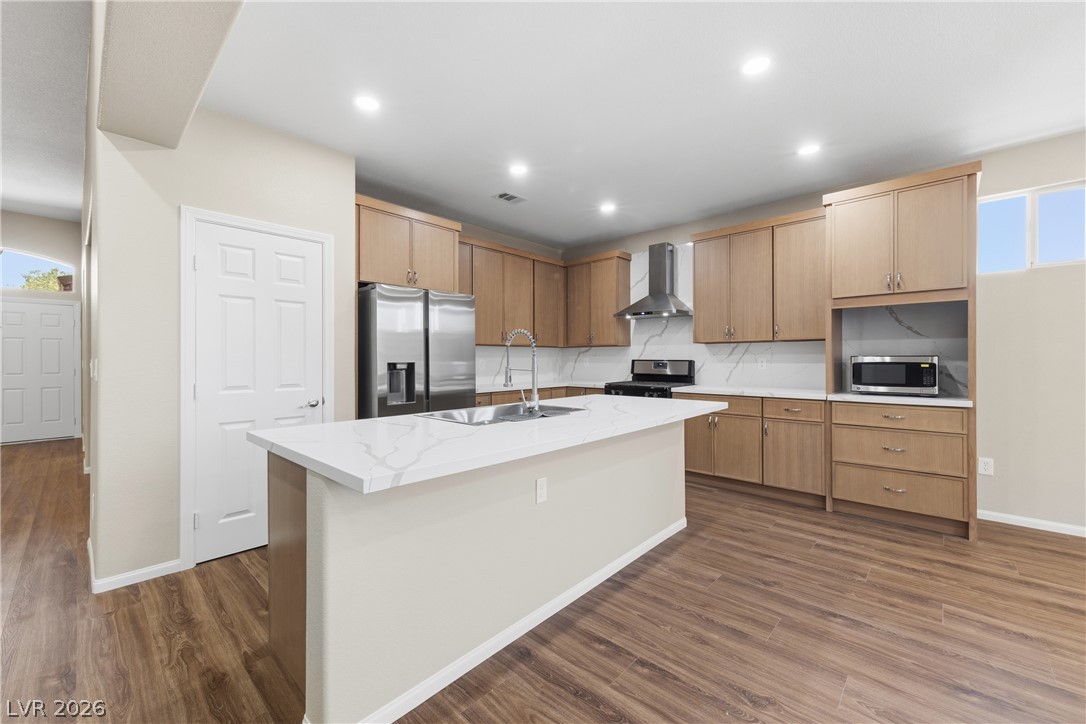
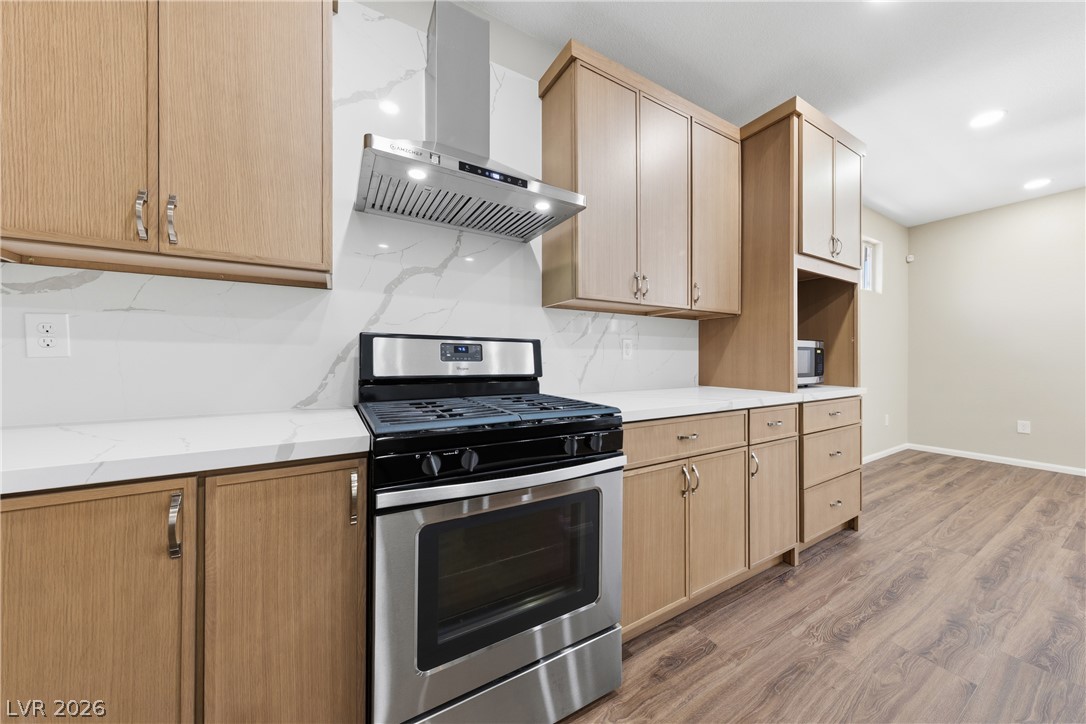
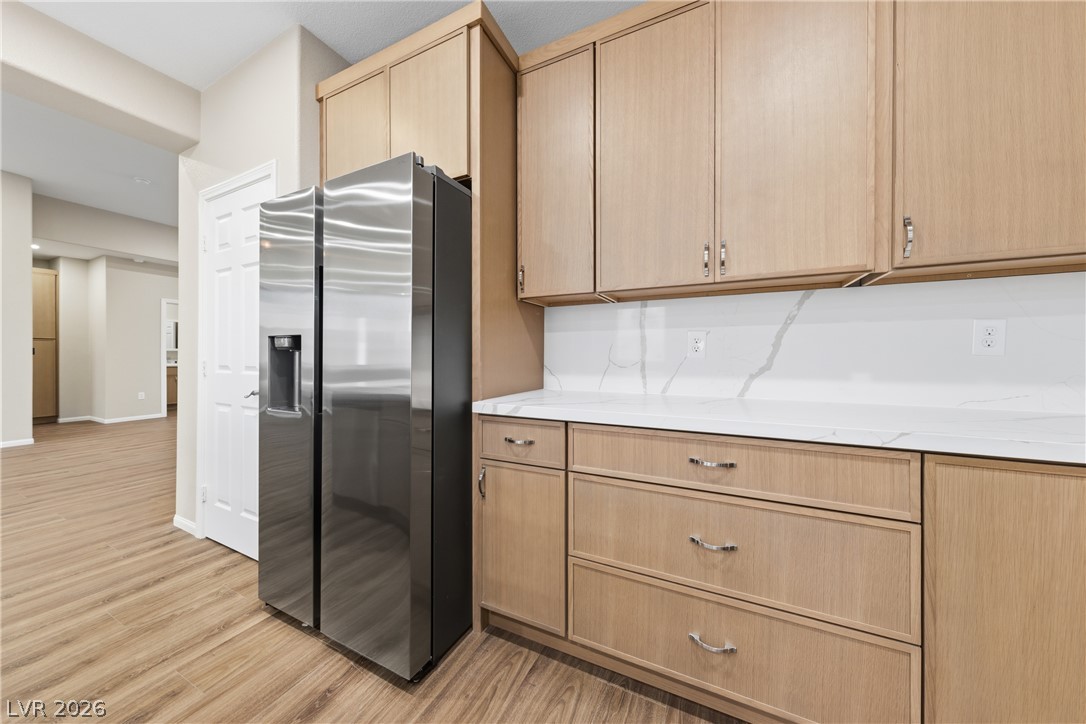
The chef-inspired kitchen features quartz countertops, custom cabinetry, stainless steel appliances, a stylish backsplash, and an oversized center island with seating--perfect for everyday living and entertaining.
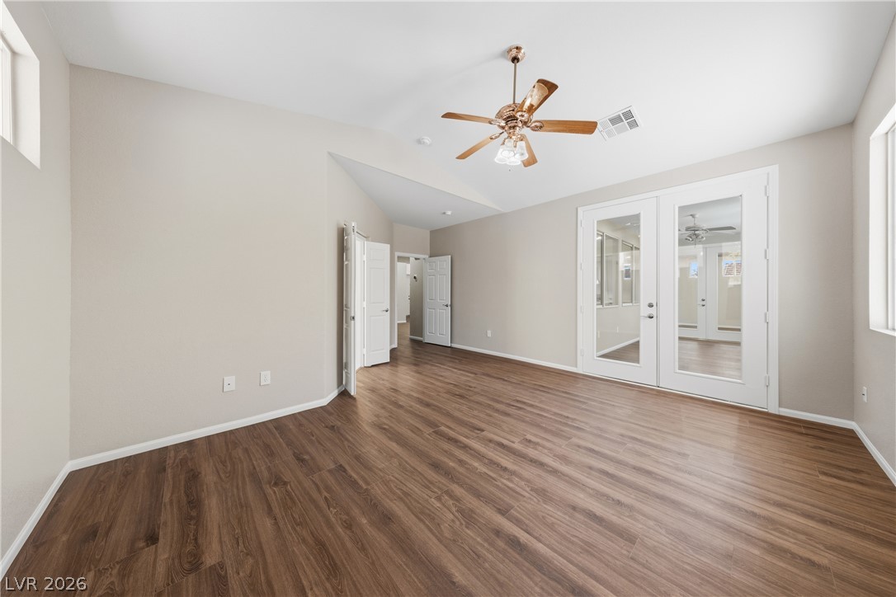
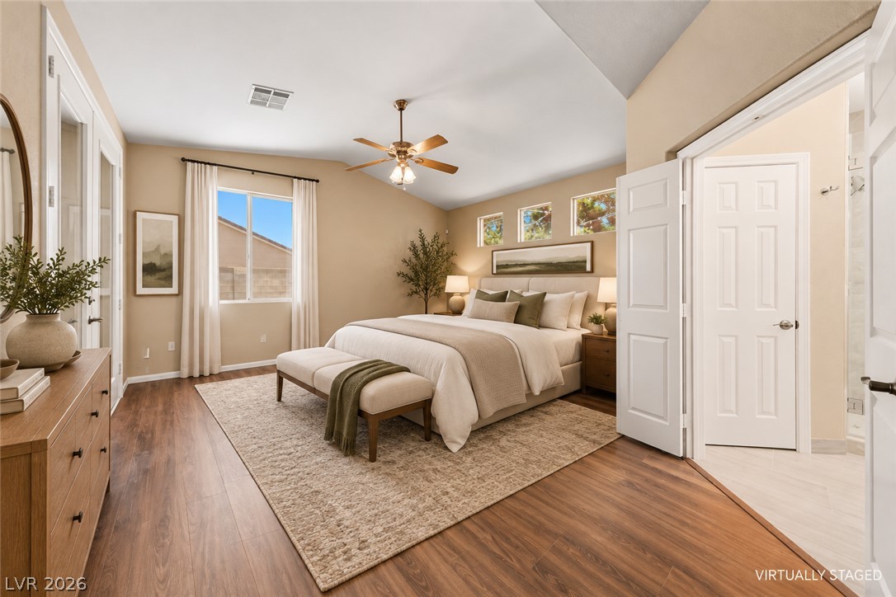
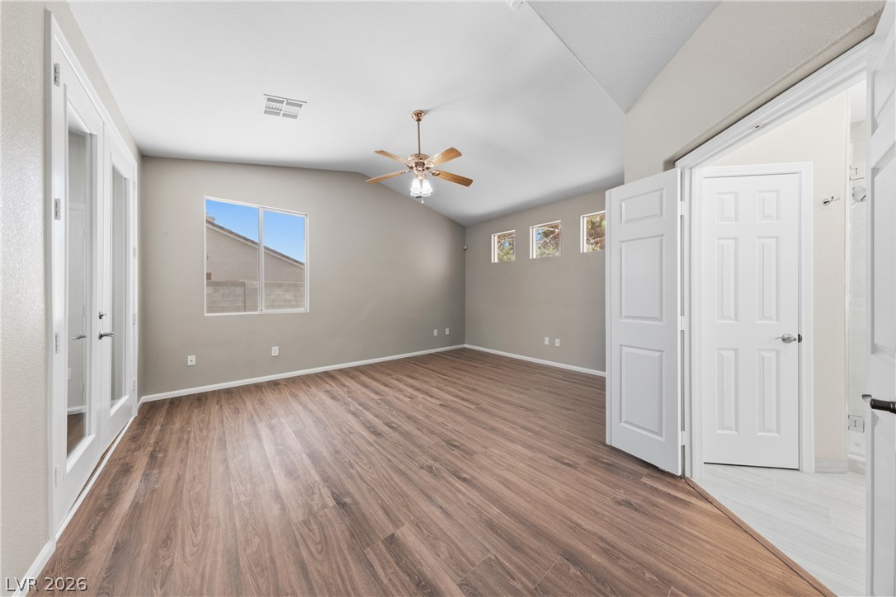
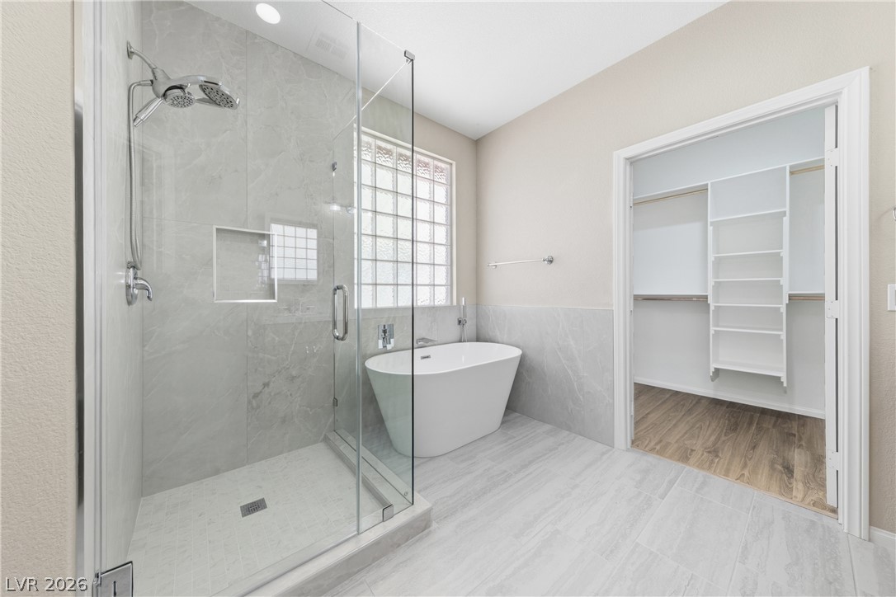
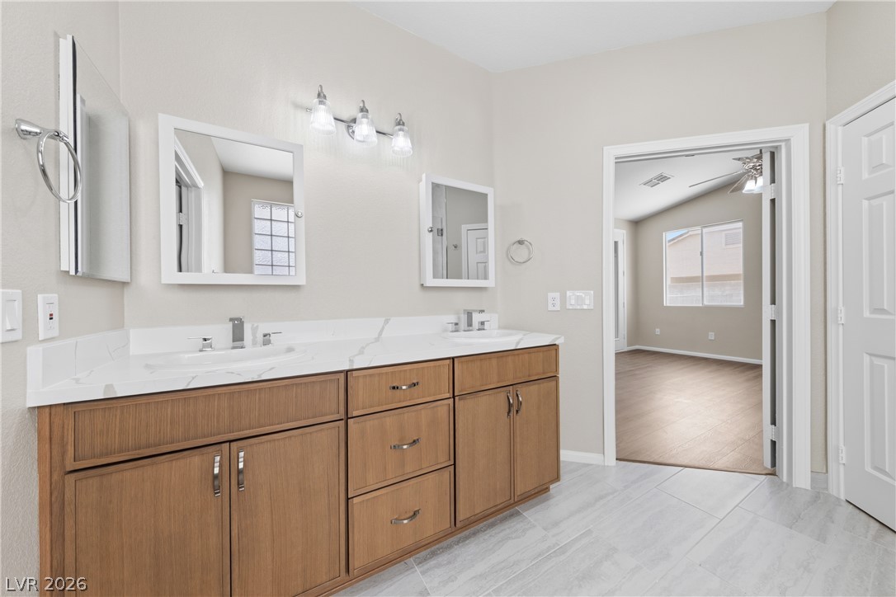
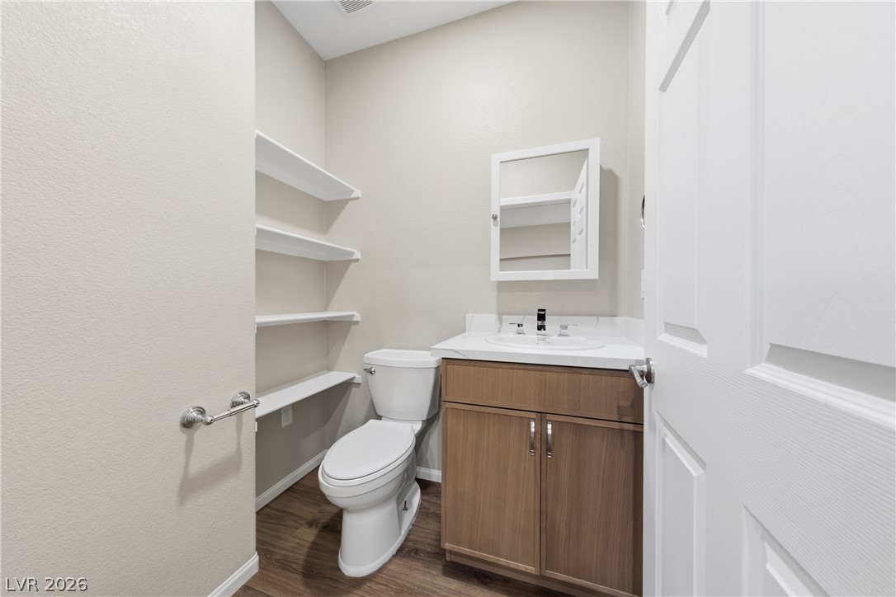
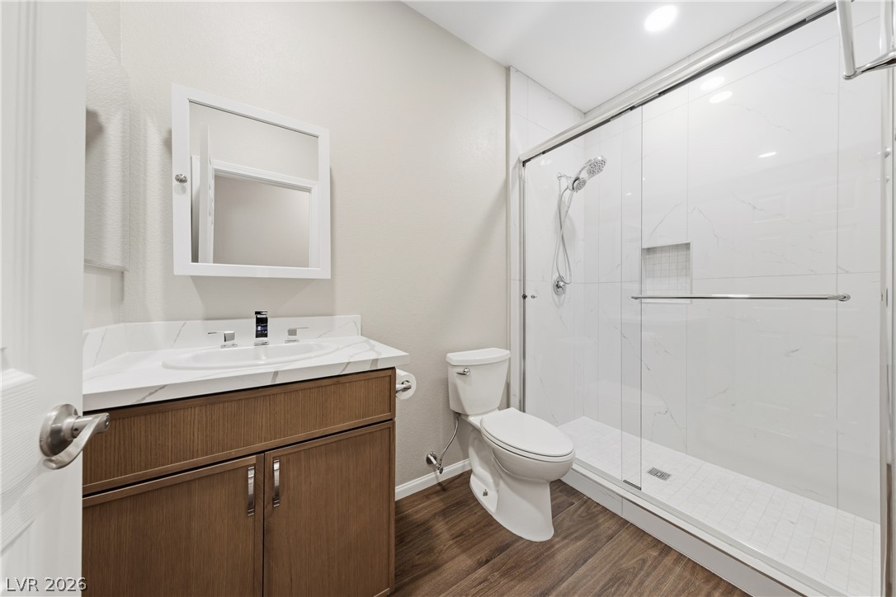
The spacious primary suite includes direct backyard access and a beautifully remodeled, spa-inspired bathroom with a freestanding soaking tub, oversized walk-in shower, dual vanities, and a generous walk-in closet. Secondary bedrooms are well-sized, with updated bathrooms and a convenient half bath for guests.
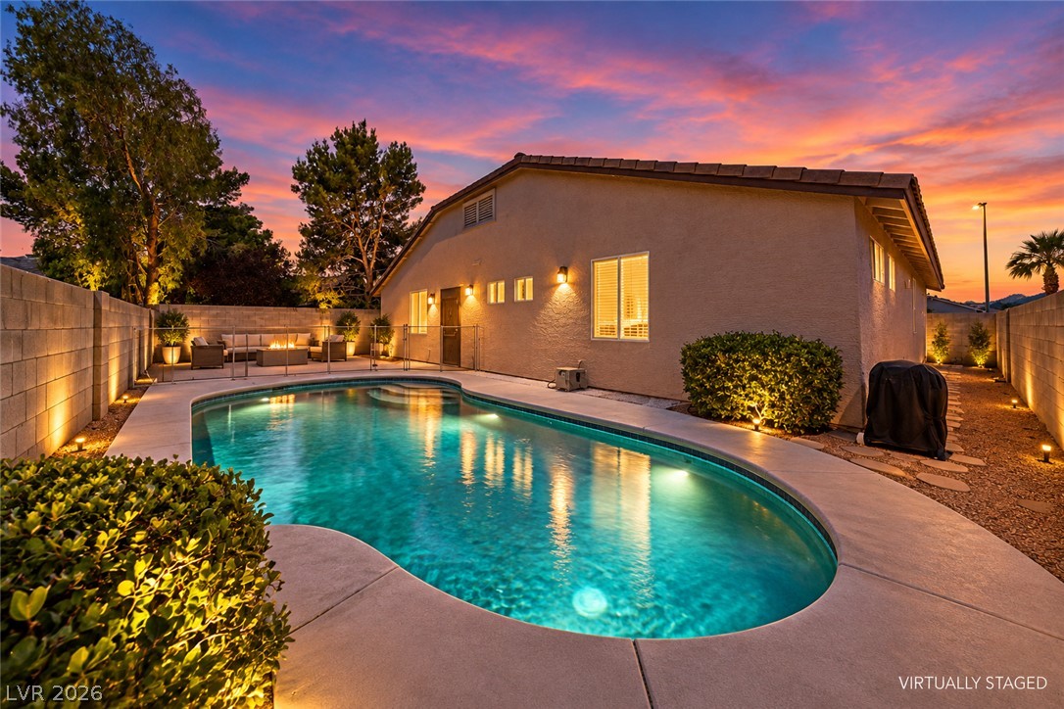
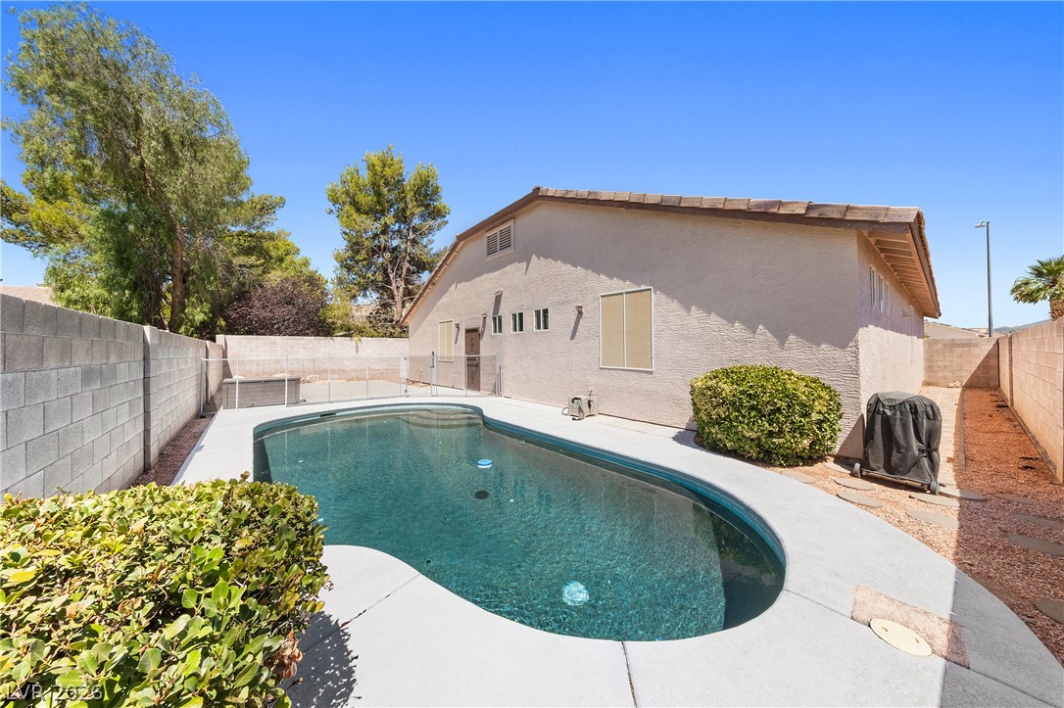
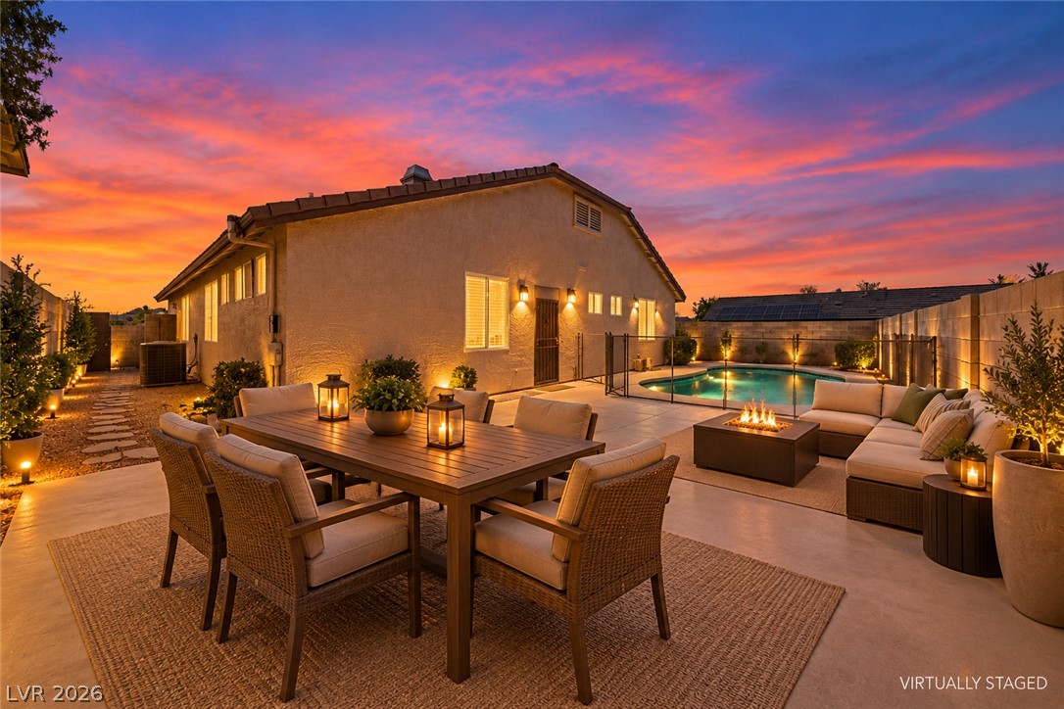
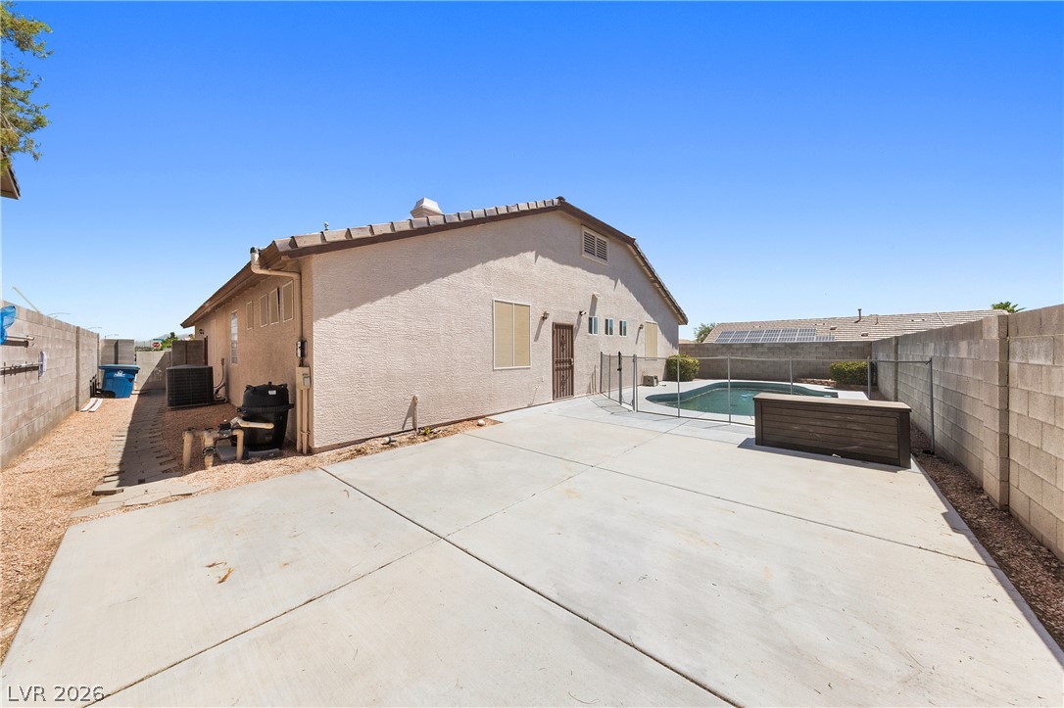
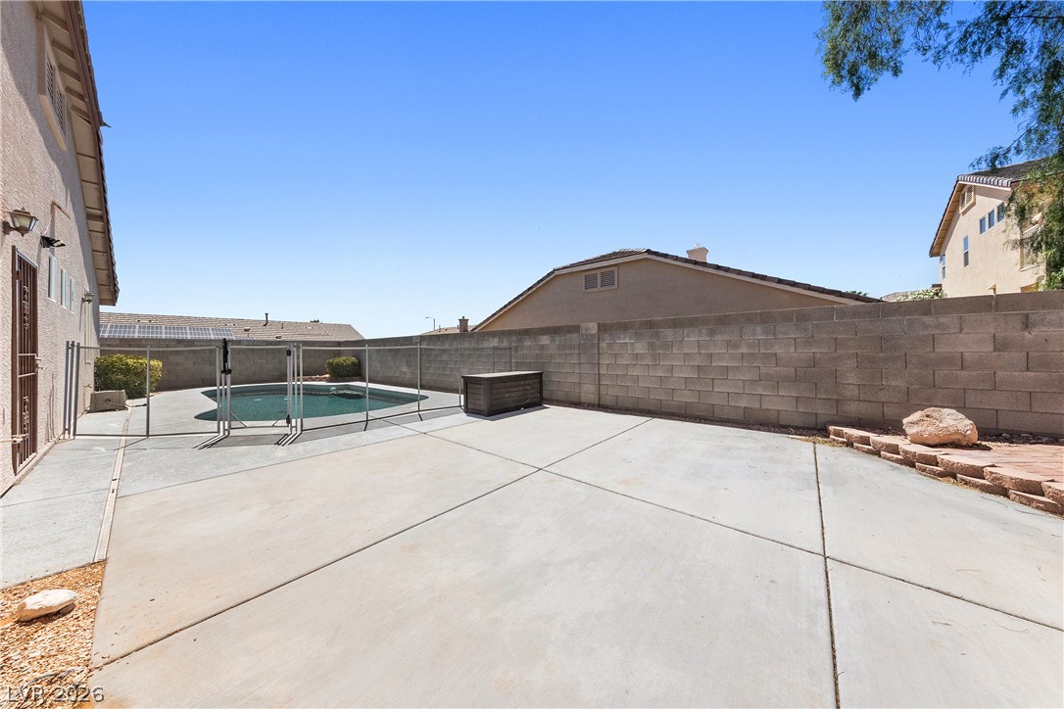
Outside, enjoy your private backyard retreat featuring a solar-heated inground pool, ideal for entertaining, relaxing, and extending your swimming season.
OWNER FINANCING AVAILABLE! The seller will consider an owner-carry opportunity at 5.5% interest (or best offer). A 20% down payment is preferred, although the seller may consider a lower down payment for a well-qualified buyer. This flexible financing option creates a unique opportunity for buyers looking for an alternative to traditional financing.
Beautifully remodeled, move-in ready, and offering flexible seller financing--this Northwest Las Vegas home is a must-see.

4
beds

3
baths

2,185 Sq.Ft. LIVING AREA

6,534 Sq.Ft. lot

Chad Beeten

Chad Beeten

Features & Amenities

Interior

  • total bedrooms4
  • Total bathrooms3
  • full bathrooms2
  • half bathroom1
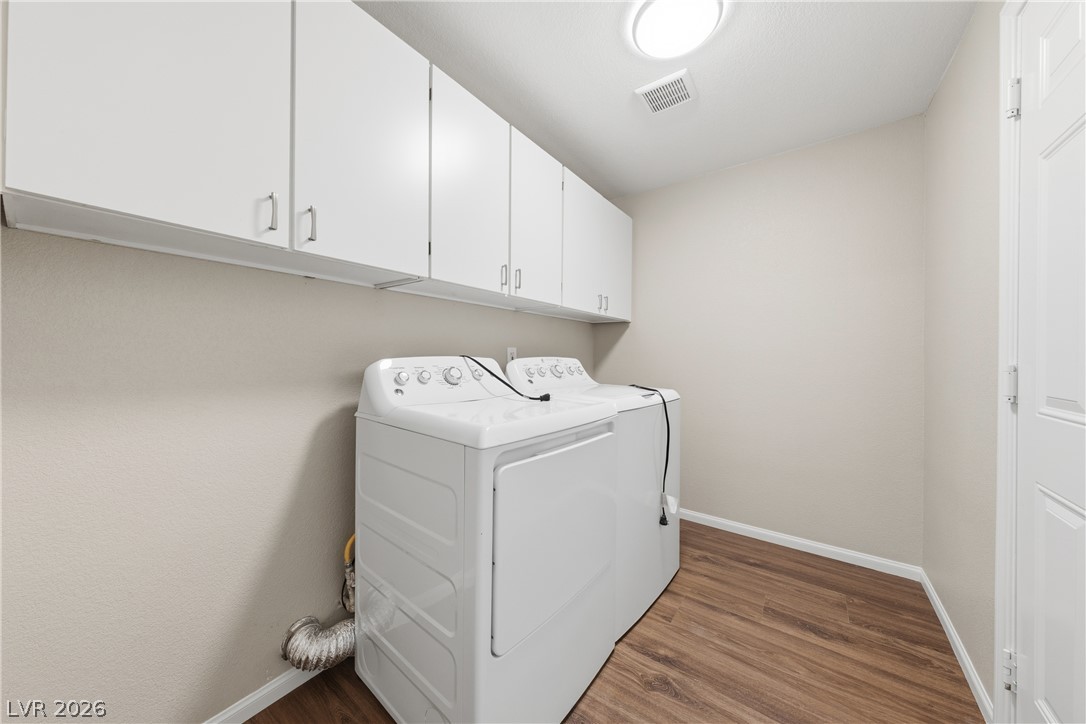
  • Laundry room Gas Dryer Hookup, Laundry Room
  • Flooring Luxury Vinyl Plank
  • Fireplace Family Room, Gas
  • APPLIANCES Dryer, Disposal, Gas Range, Refrigerator, Washer
  • other interior Features Bathroom on Main Level, Bedroom on Main Level, Ceiling Fan(s), Full Bath on Main Level, Primary Downstairs

Area & Lot

  • Status For Sale
  • Living Area2,185 Sq.Ft.
  • Total Area2,185 Sq.Ft.
  • Lot Area6,534 Sq.Ft.
  • MLS® ID2823554
  • TypeResidential
  • YEAR BUILT1998
  • Architecture StylesOne Story
  • View DescriptionNone
  • Elementary SchoolGehring, Roger,Gehring, Roger
  • Middle SchoolLeavitt Justice Myron E
  • High SchoolCentennial

Exterior

  • STORIES1
  • Garage Space3.0
  • water SourcePublic
  • utilitiesCable Available
  • PoolIn Ground, Private, Solar Heat
  • roofTile
  • lot featuresDesert Landscaping, Landscaped, 1/4 Acre
  • parkingAttached, Finished Garage, Garage, Inside Entrance, Private
  • HEAT TYPECentral, Gas
  • AIR CONDITIONINGCentral Air, Electric
  • sewerPublic Sewer
  • HOA AmenitiesNone
  • security FeaturesPrewired
  • other exterior FeaturesPrivate Yard

Financial

  • Sales Price$634,998
  • Real Estate Tax $3,566/yr
View Virtual Tour
image

Schedule a Showing

We would love to show you our beautiful property. Please select your preferred date and time below. An agent will be in touch shortly to confirm your appointment.

Schedule a Showing

We would love to show you our beautiful property. Please select your preferred date and time below. An agent will be in touch shortly to confirm your appointment.

Thank you for your interest in 9613 Cherry Canyon Avenue, Las Vegas, NV 89129. We are reviewing your request and will be in touch shortly!

Mortgage Calculator

Estimate your monthly mortgage payment, including the principal and interest, property taxes, and HOA. Adjust the values to generate a more accurate rate.

All estimates are provided for informational purposes only. Actual amounts may vary.
$0,000 Your Payment 20 15 65
$0,000 Your Payment

Las Vegas Real Estate, Done Right

Whether you're buying, selling, or investing in the heart of Nevada, our team is dedicated to providing personalized service every step of the way. From the Strip to the suburbs, we have the local expertise and resources to help you find the perfect place to call home.

Follow Me on Instagram