Leave a Message

Thank you for your message. We will be in touch with you shortly.

5010 Mirage Garden Street
SEE ALL PHOTOS
5010 Mirage Garden Street
Courtesy of Signature Real Estate Group Chad Beeten Listing Contact: (702) 236-5345 
For Sale

5010 Mirage Garden Street

5010 Mirage Garden Street, Las Vegas, NV 89130

$675,000
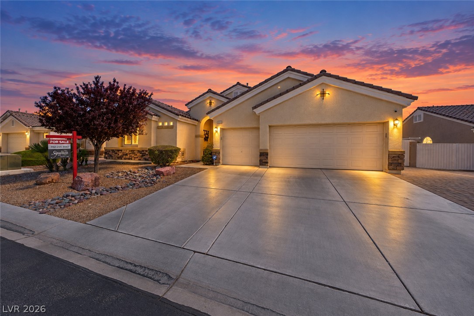
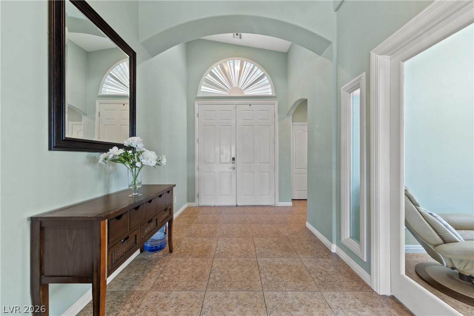
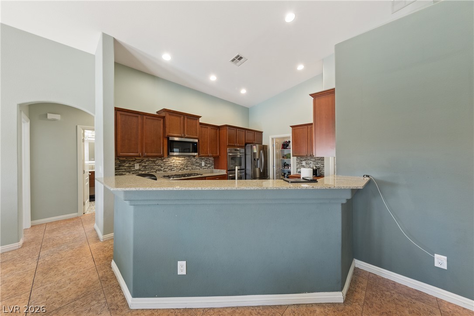
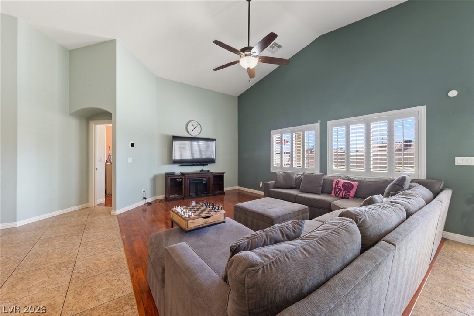
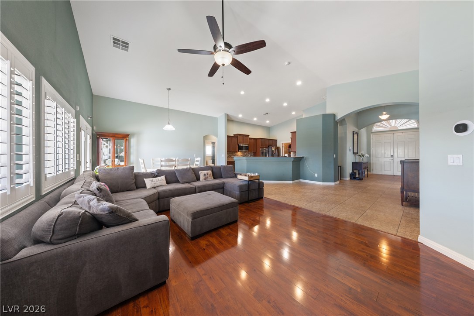
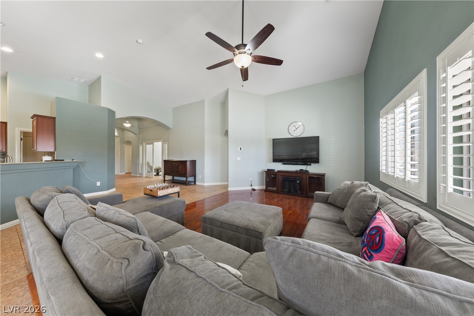
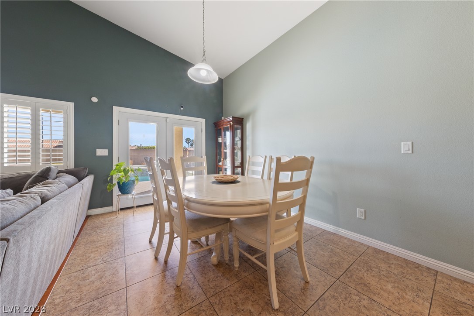
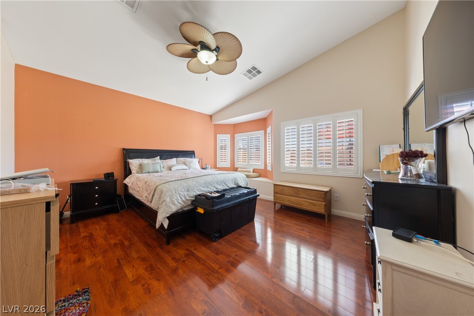
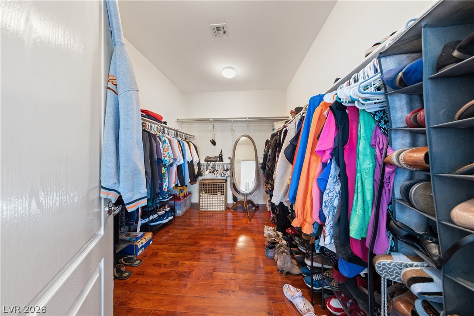
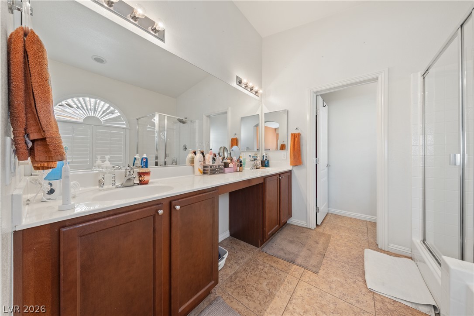
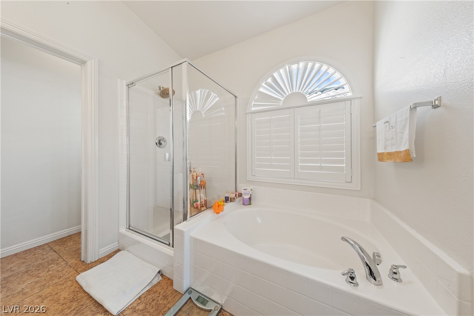
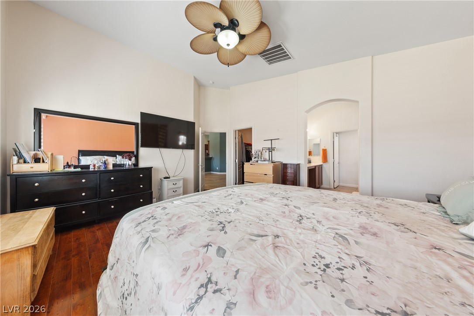
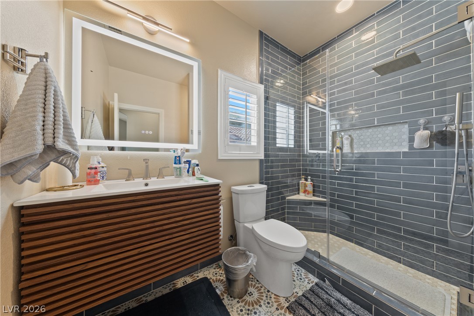
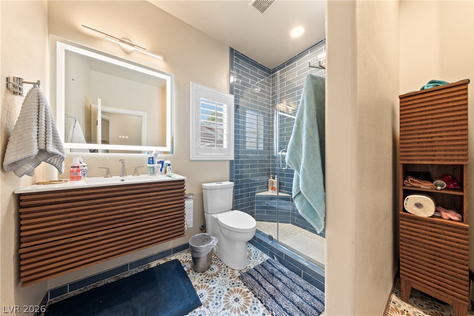
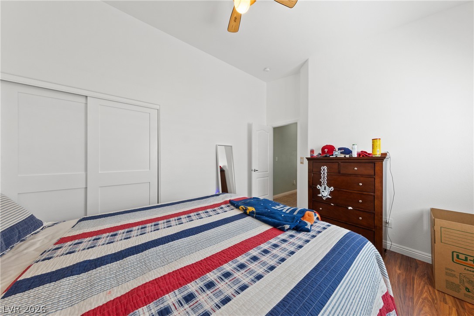
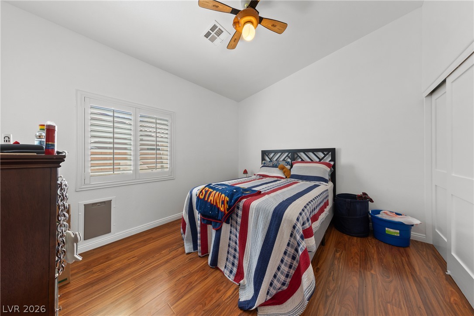
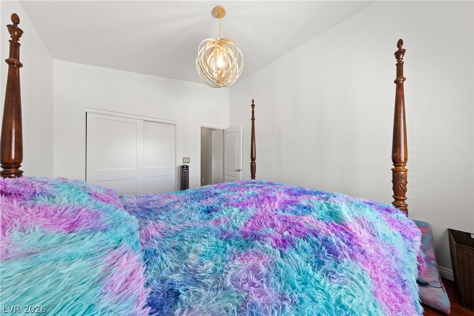
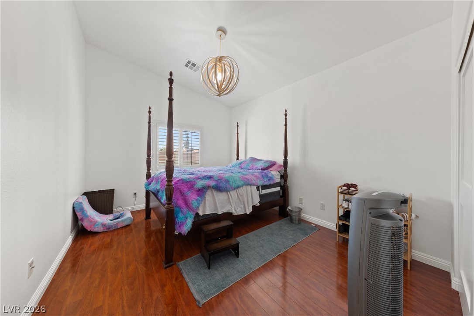
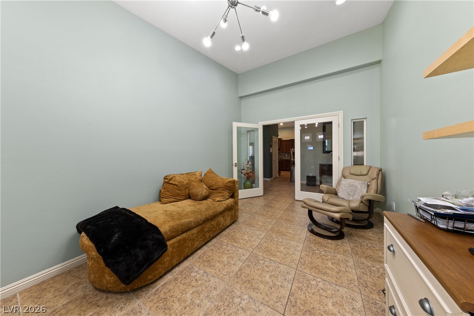
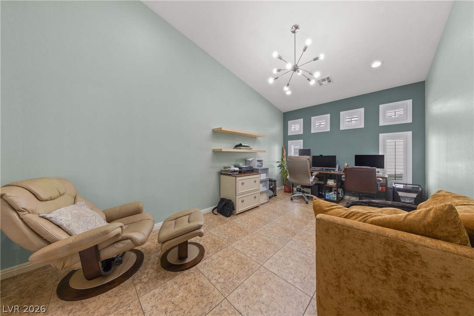
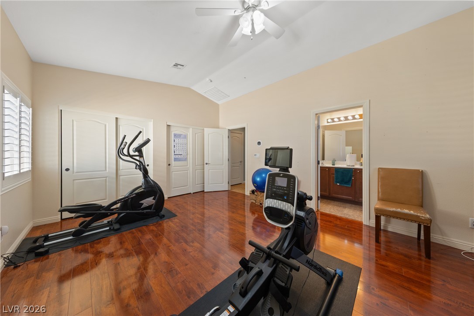
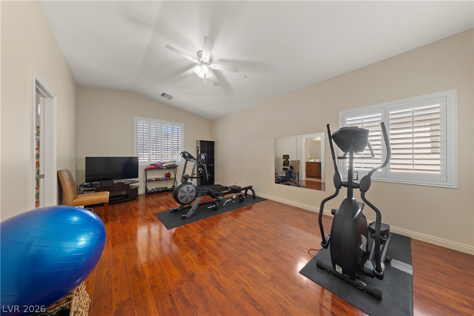
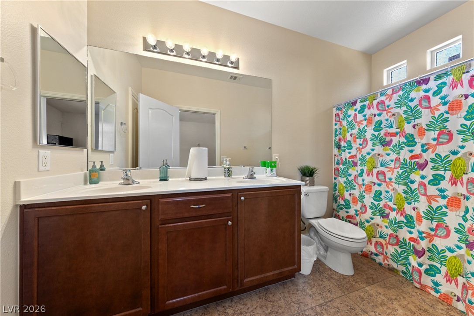
Welcome to this exceptional dzingle-story home tucked away on a quiet cul-de-sac in a gated community with no neighbors directly behind! Designed for comfortable living and entertaining, this spacious home features 4 bedrooms plus a separate den/office, including TWO primary suites--an ideal layout for multigenerational living, guests or added privacy. Both primary bedrooms are thoughtfully separated from the secondary bedrooms.

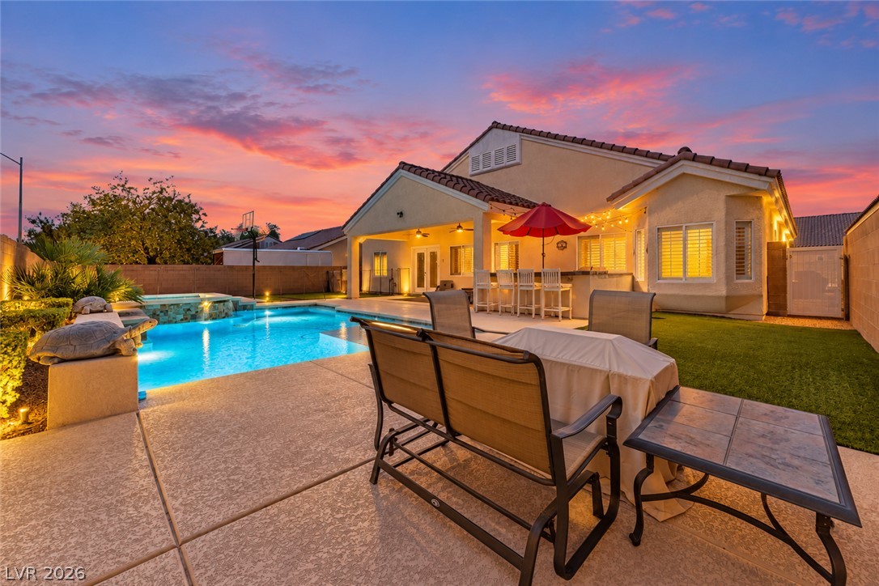
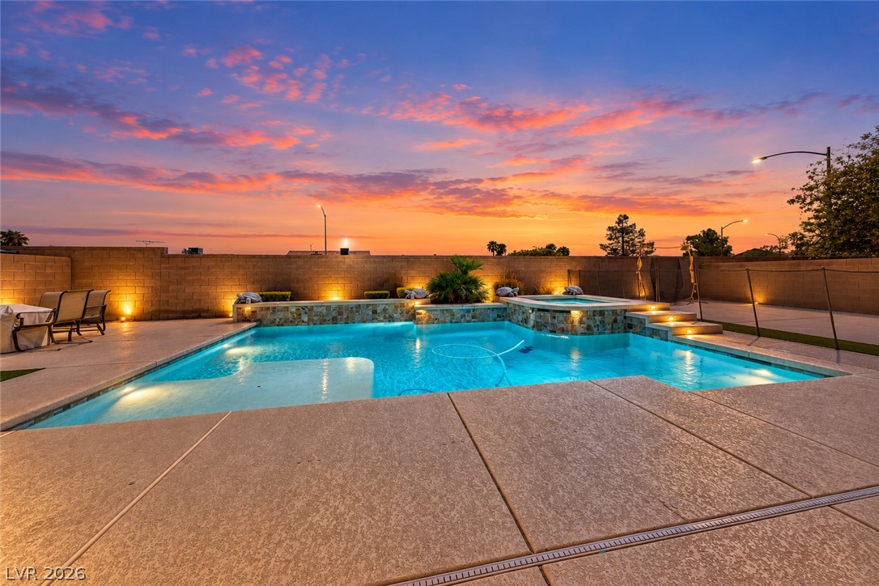
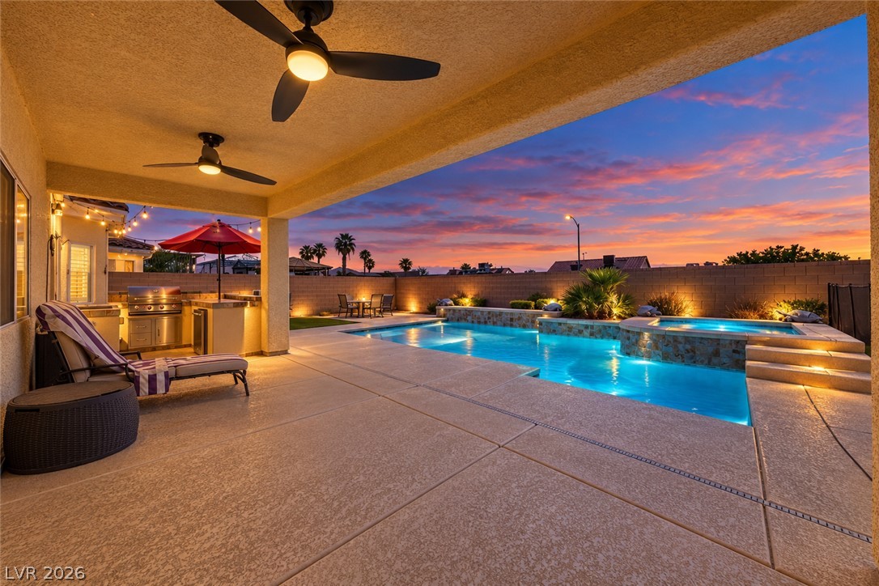
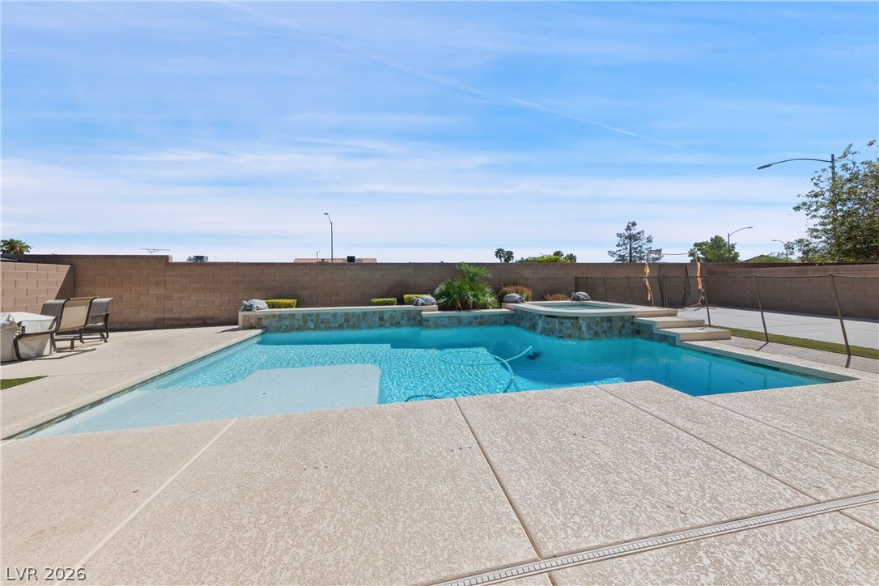
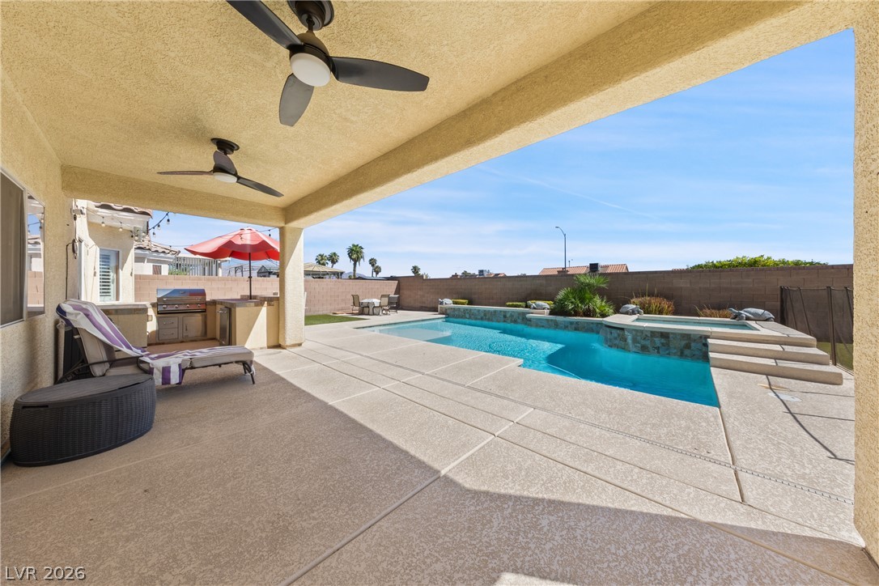
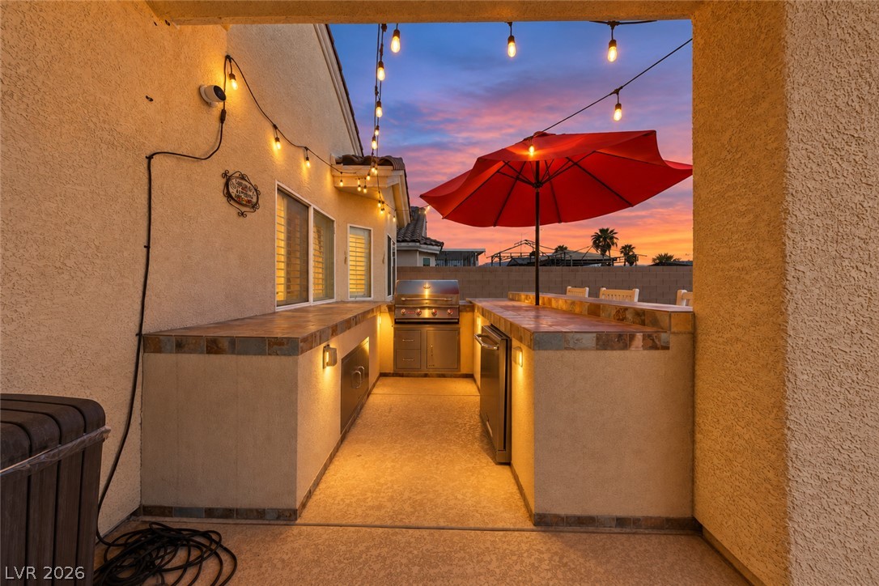
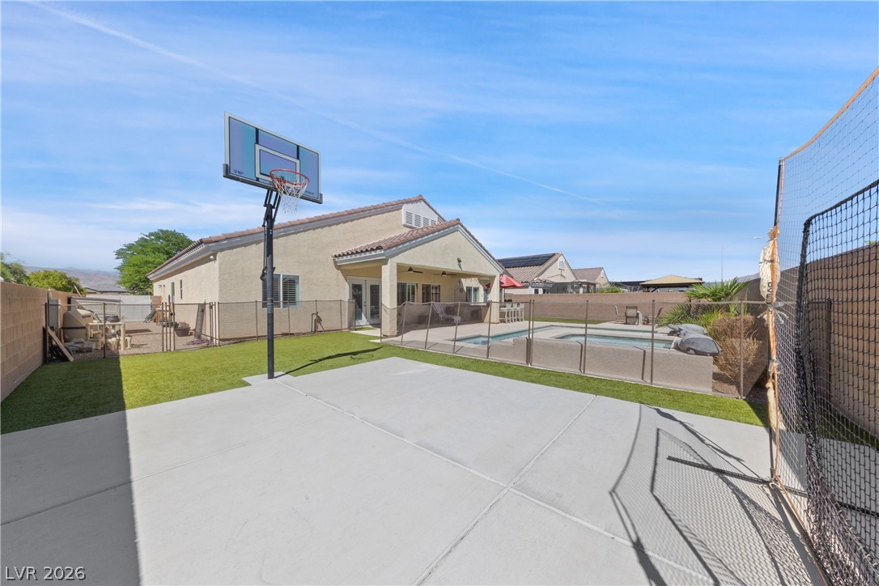
Step outside and discover a backyard built for enjoying the Las Vegas lifestyle! Relax beneath the covered patio, fire up the built-in BBQ, or cool off in the gorgeous swimming pool complete with a relaxing spa. The backyard also features a private basketball court and plenty of space for entertaining family and friends.

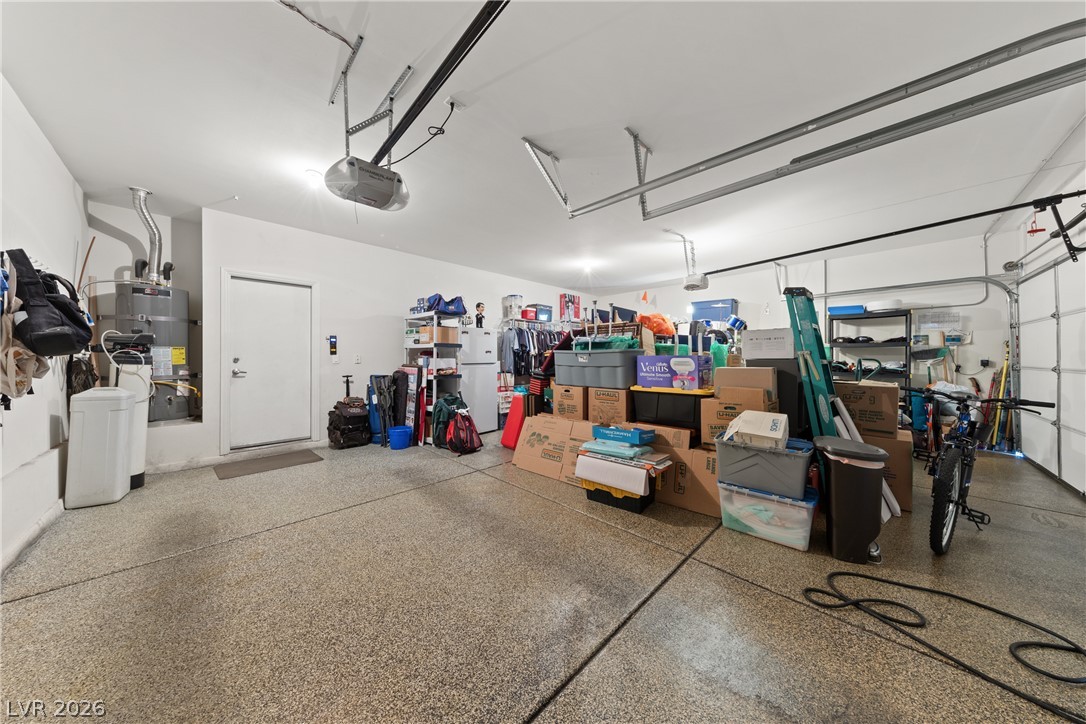
Need room for all the toys? This property has you covered with RV/boat parking in addition to a spacious 3-car garage. With its single-story design, flexible floor plan, two primary suites, separate den/office, gated community, cul-de-sac location and incredible outdoor amenities, this home offers a combination of space, privacy and versatility that is hard to find.

From afternoons by the pool and evenings in the spa to shooting hoops in your own backyard, this is a home designed to enjoy both inside and out!

4
beds

3
baths

2,564 Sq.Ft. LIVING AREA

8,276 Sq.Ft. lot

Chad Beeten

Chad Beeten

Features & Amenities

Interior

  • total bedrooms4
  • Total bathrooms3
  • full bathrooms3
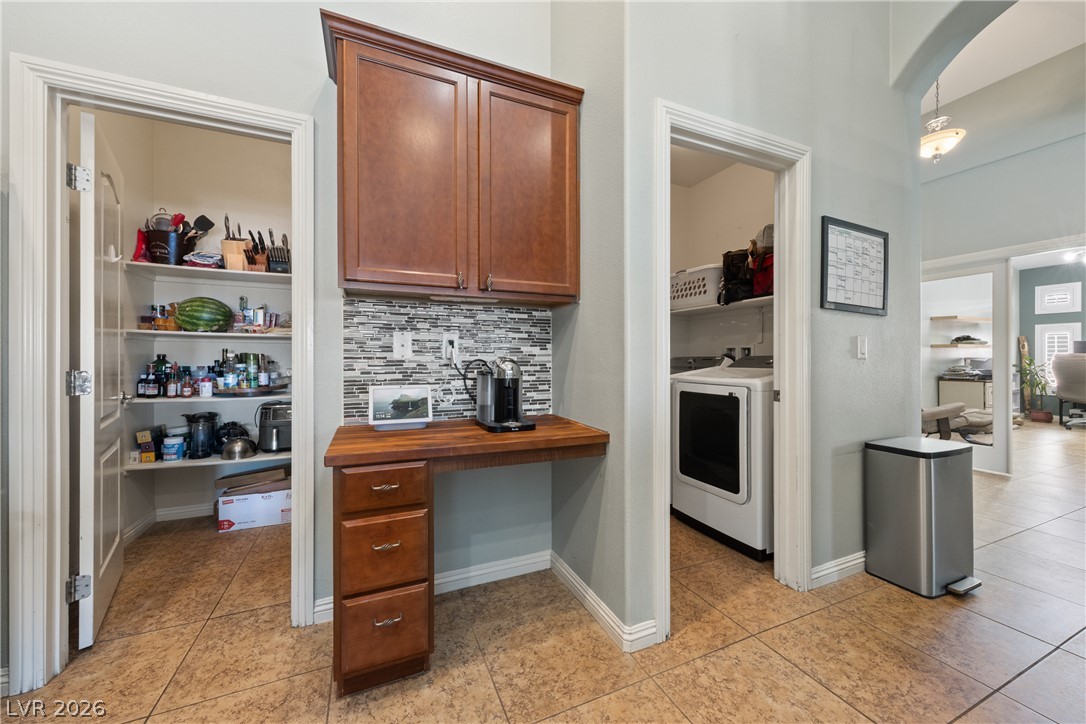
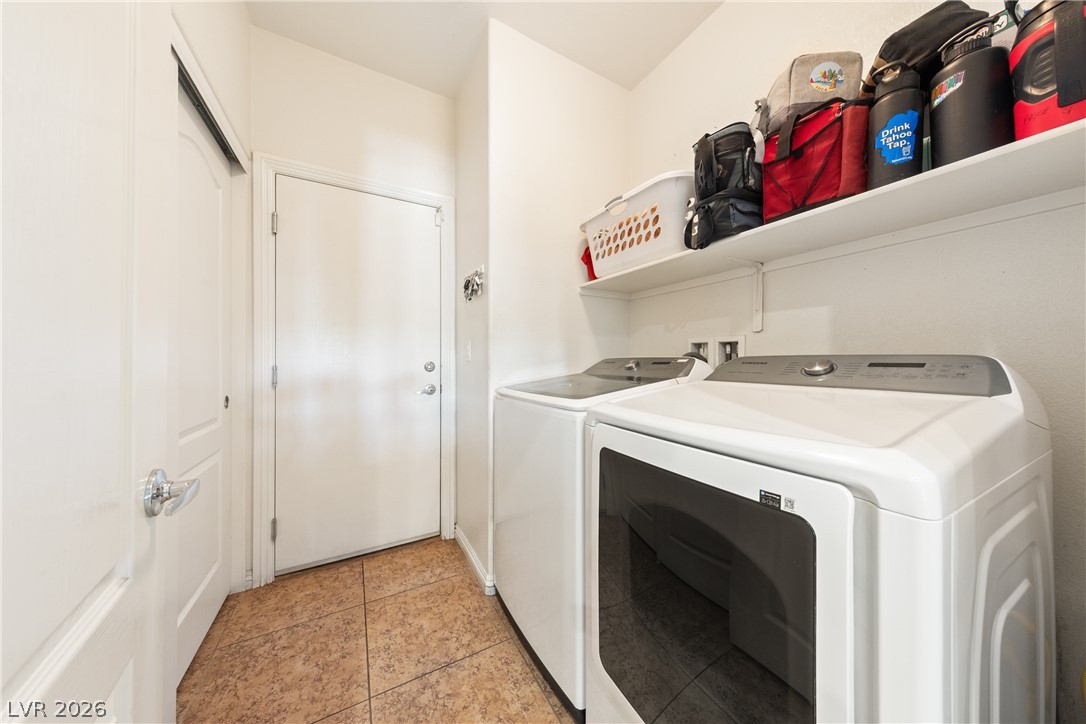
  • Laundry room Gas Dryer Hookup, Laundry Room
  • Flooring Carpet, Hardwood, Tile
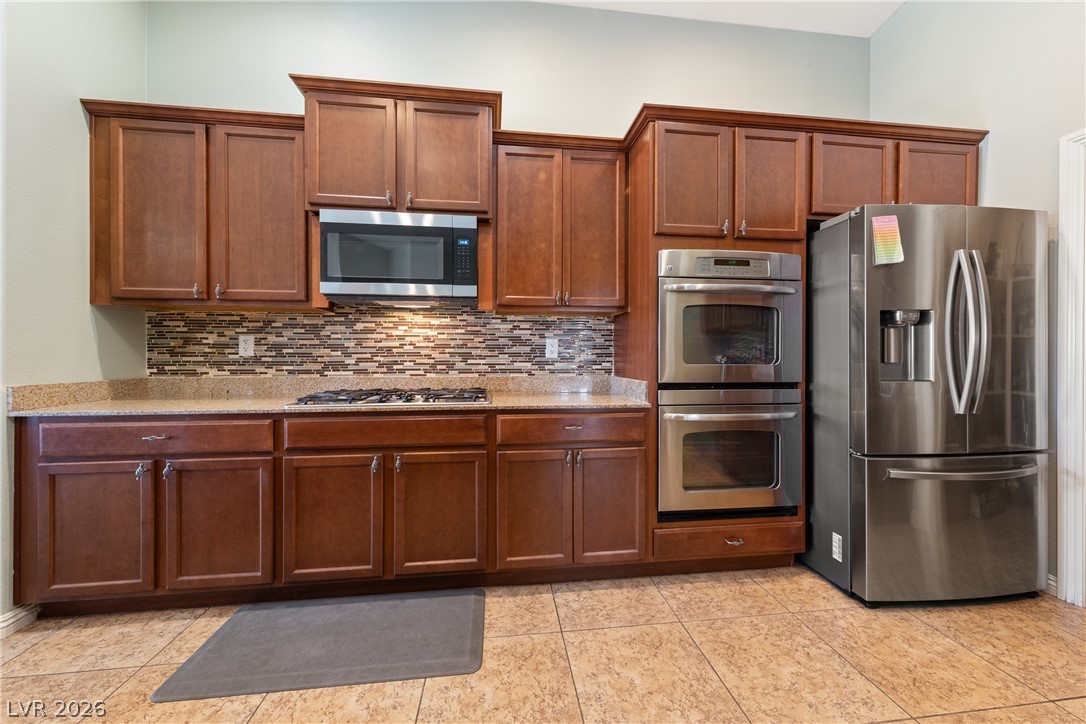
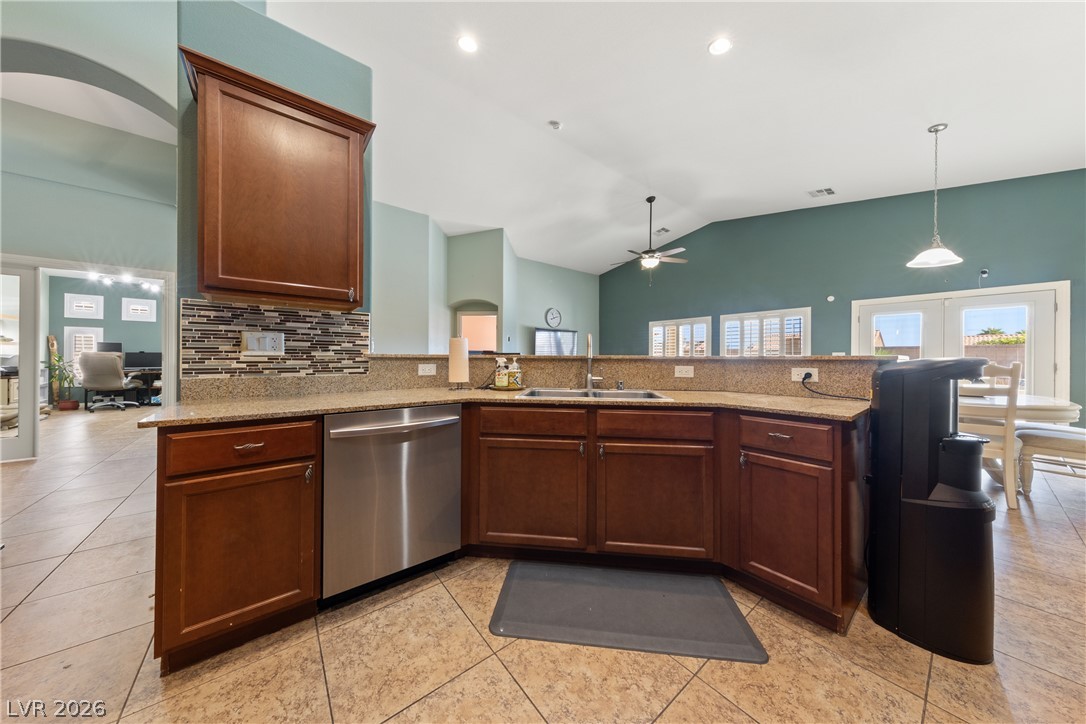
  • APPLIANCES Dryer, Dishwasher, Disposal, Gas Range, Microwave, Refrigerator, Washer
  • other interior Features Bedroom on Main Level, Full Bath on Main Level, Primary Downstairs, None

Area & Lot

  • Status For Sale
  • Living Area2,564 Sq.Ft.
  • Total Area2,564 Sq.Ft.
  • Lot Area8,276 Sq.Ft.
  • MLS® ID2818770
  • TypeResidential
  • YEAR BUILT2011
  • Architecture StylesOne Story
  • View DescriptionMountain(s)
  • Elementary SchoolMay, Ernest,May, Ernest
  • Middle SchoolSwainston Theron
  • High SchoolShadow Ridge

Exterior

  • STORIES1
  • Garage Space3.0
  • water SourcePublic
  • utilitiesCable Available
  • PoolIn Ground, Private, Pool/Spa Combo
  • roofTile
  • lot featuresCul-De-Sac, Desert Landscaping, Landscaped, 1/4 Acre
  • parkingAttached, Finished Garage, Garage, Inside Entrance, Private, RV Potential, RV Gated, RV Access/Parking, RV Paved
  • HEAT TYPECentral, Gas, Multiple Heating Units
  • AIR CONDITIONINGCentral Air, Electric, 2 Units
  • sewerPublic Sewer
  • HOA AmenitiesGated
  • other exterior FeaturesBuilt-in Barbecue, Barbecue, Patio, Private Yard

Financial

  • Sales Price$675,000
  • Real Estate Tax $3,905/yr
  • HOA $61/mo
View Virtual Tour
image

Schedule a Showing

We would love to show you our beautiful property. Please select your preferred date and time below. An agent will be in touch shortly to confirm your appointment.

Schedule a Showing

We would love to show you our beautiful property. Please select your preferred date and time below. An agent will be in touch shortly to confirm your appointment.

Thank you for your interest in 5010 Mirage Garden Street, Las Vegas, NV 89130. We are reviewing your request and will be in touch shortly!

Mortgage Calculator

Estimate your monthly mortgage payment, including the principal and interest, property taxes, and HOA. Adjust the values to generate a more accurate rate.

All estimates are provided for informational purposes only. Actual amounts may vary.
$0,000 Your Payment 20 15 65
$0,000 Your Payment

Las Vegas Real Estate, Done Right

Whether you're buying, selling, or investing in the heart of Nevada, our team is dedicated to providing personalized service every step of the way. From the Strip to the suburbs, we have the local expertise and resources to help you find the perfect place to call home.

Follow Me on Instagram