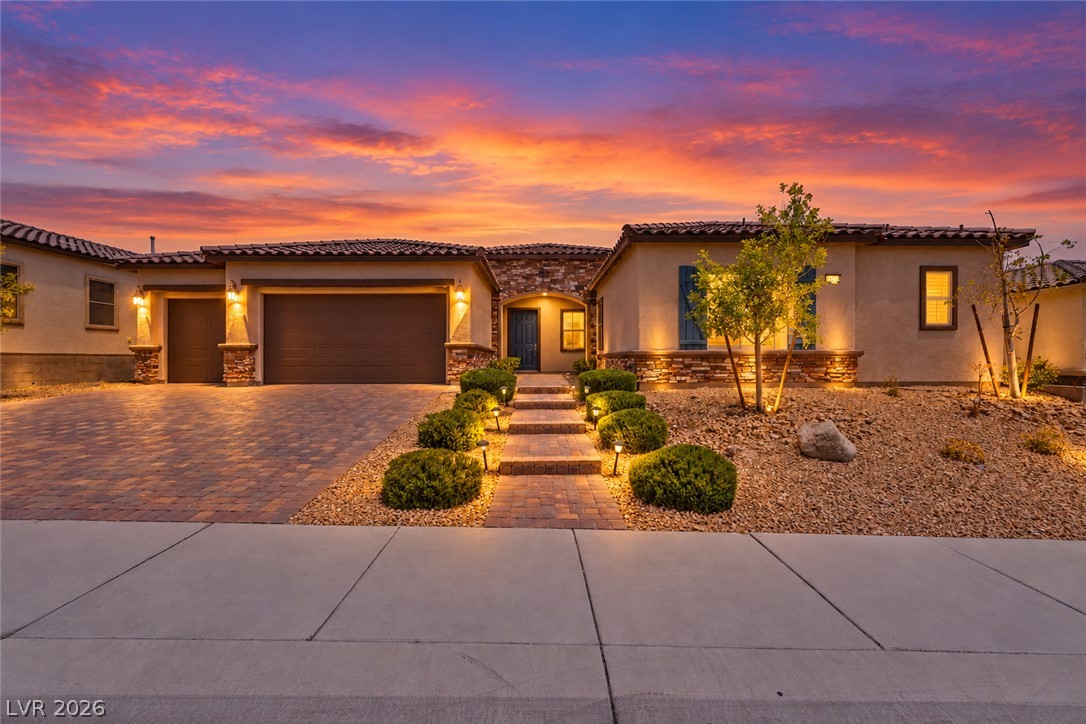
Single-story home with stone accents, three-car garage, and illuminated desert landscaping at sunset.
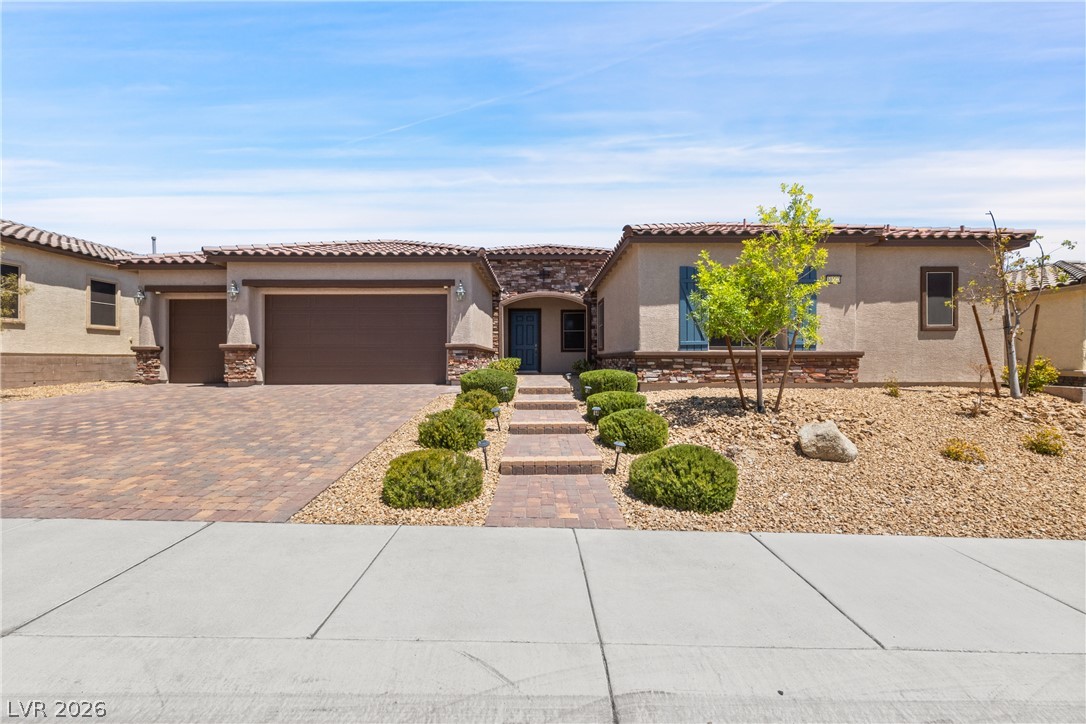
Single-story stucco home with a two-car garage, paver driveway, and desert landscaping.
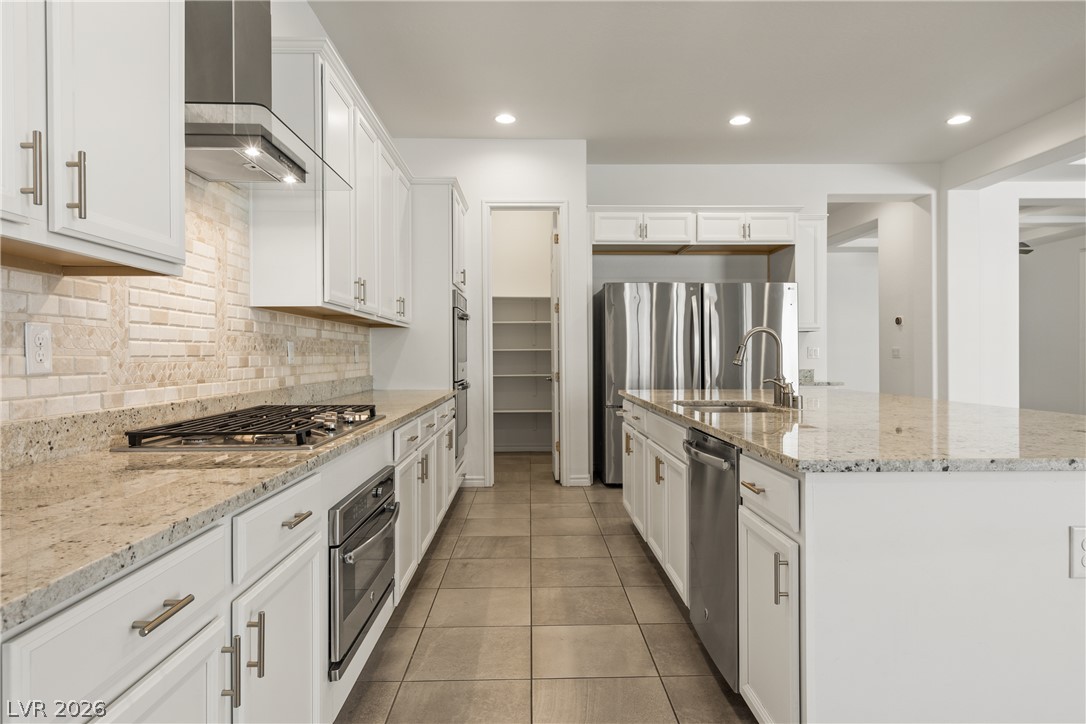
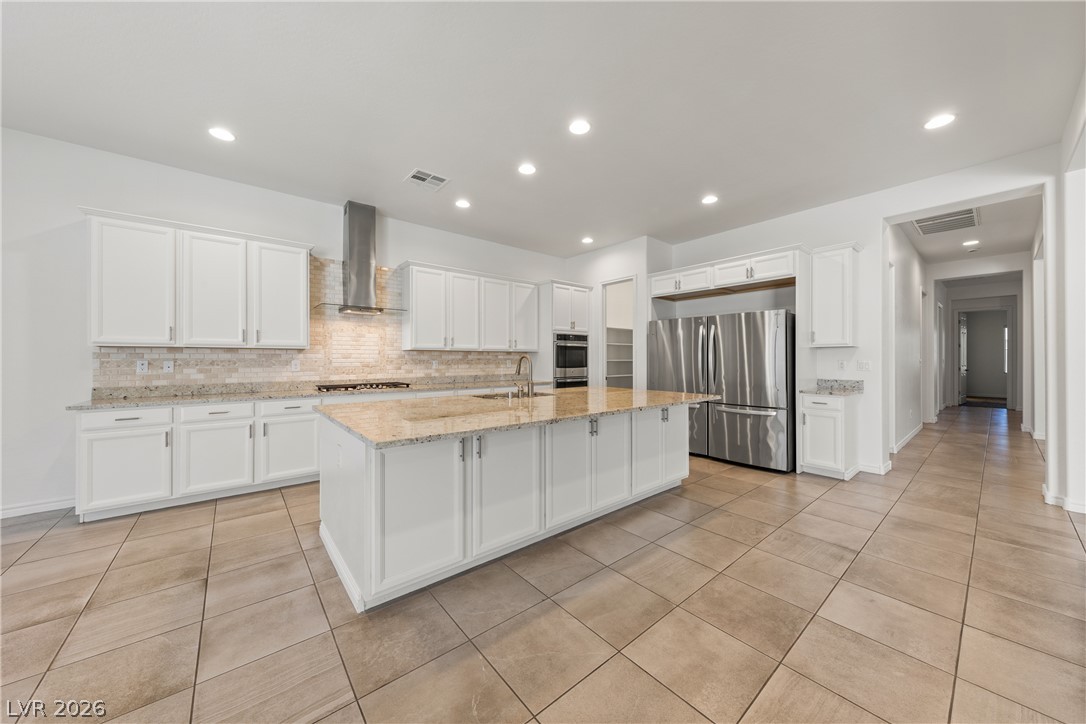
Kitchen with white cabinets, stone counters, stainless appliances, and a large island with sink.
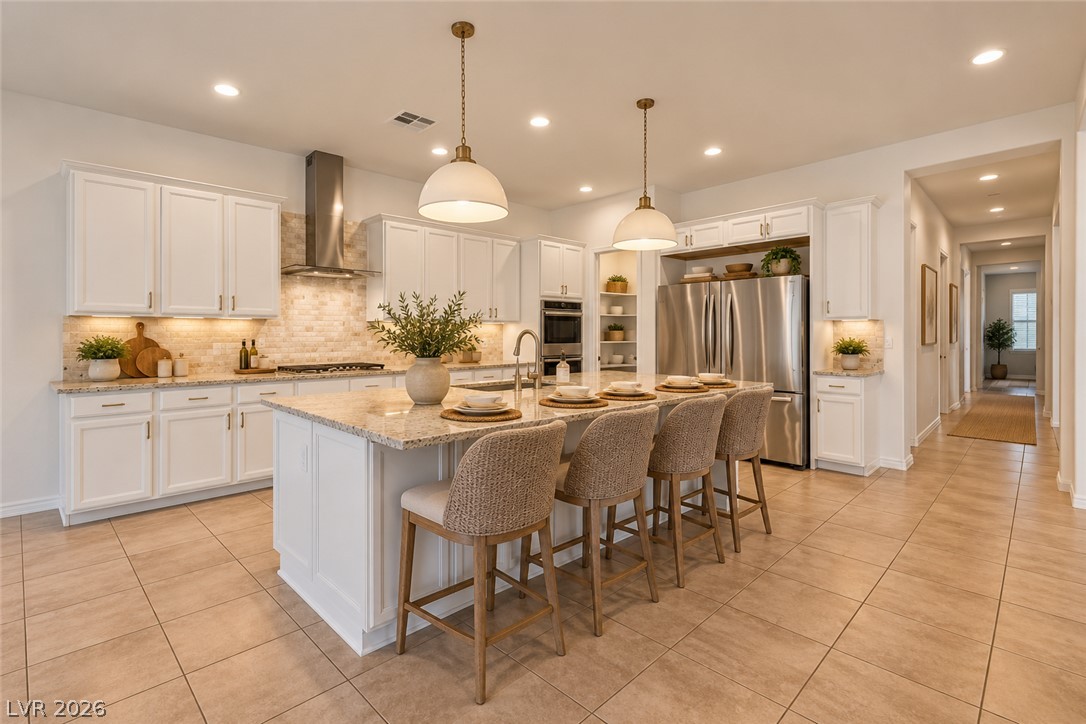
Staged kitchen with a granite island, four bar stools, white cabinets, and stainless steel appliances.
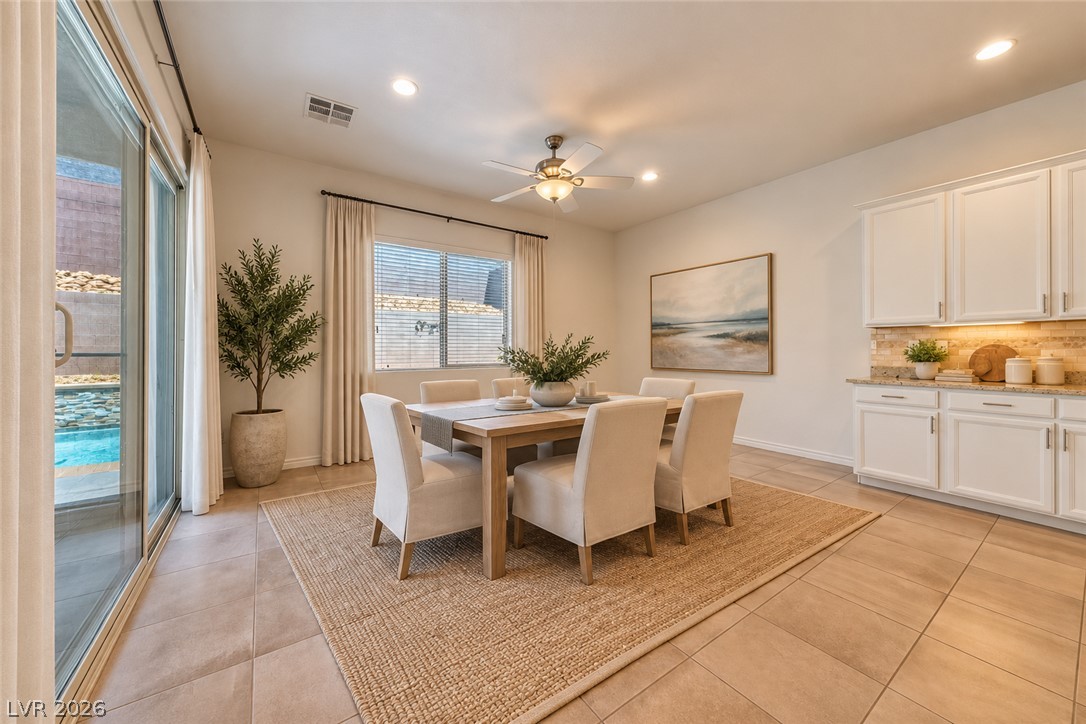
Dining area with a wood table and white chairs beside the kitchen, with a pool visible through sliding glass doors.
Kitchen with a large stone-topped island, white cabinetry, and stainless steel appliances.
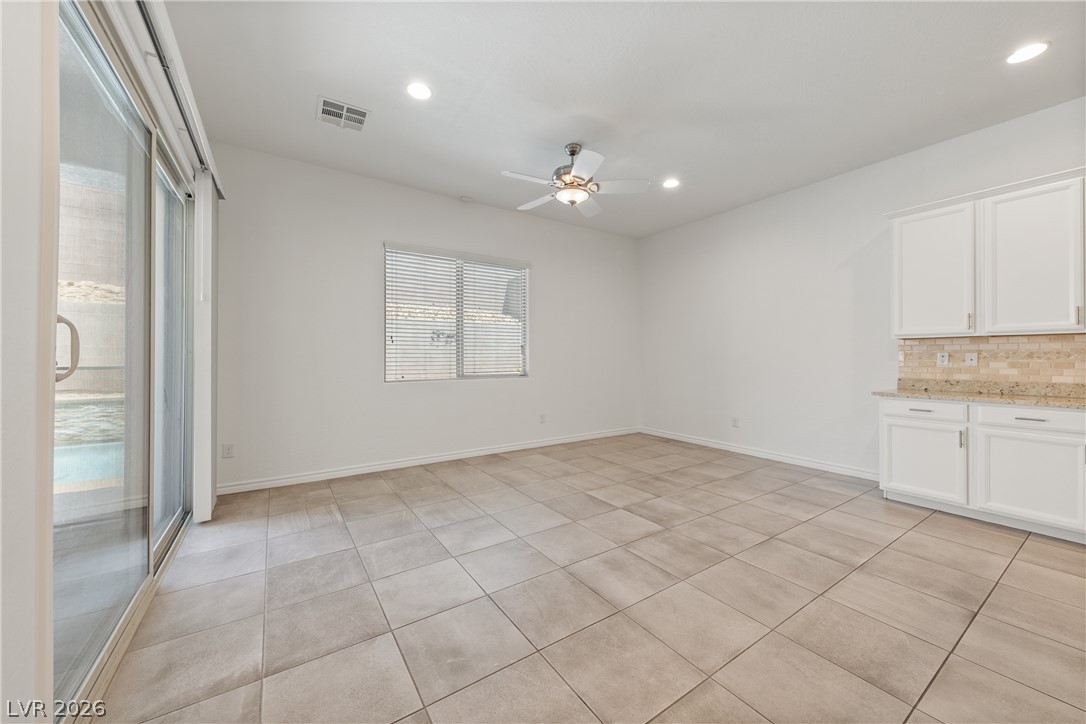
Vacant dining area with large tile flooring, white cabinetry, and sliding doors beside the pool.
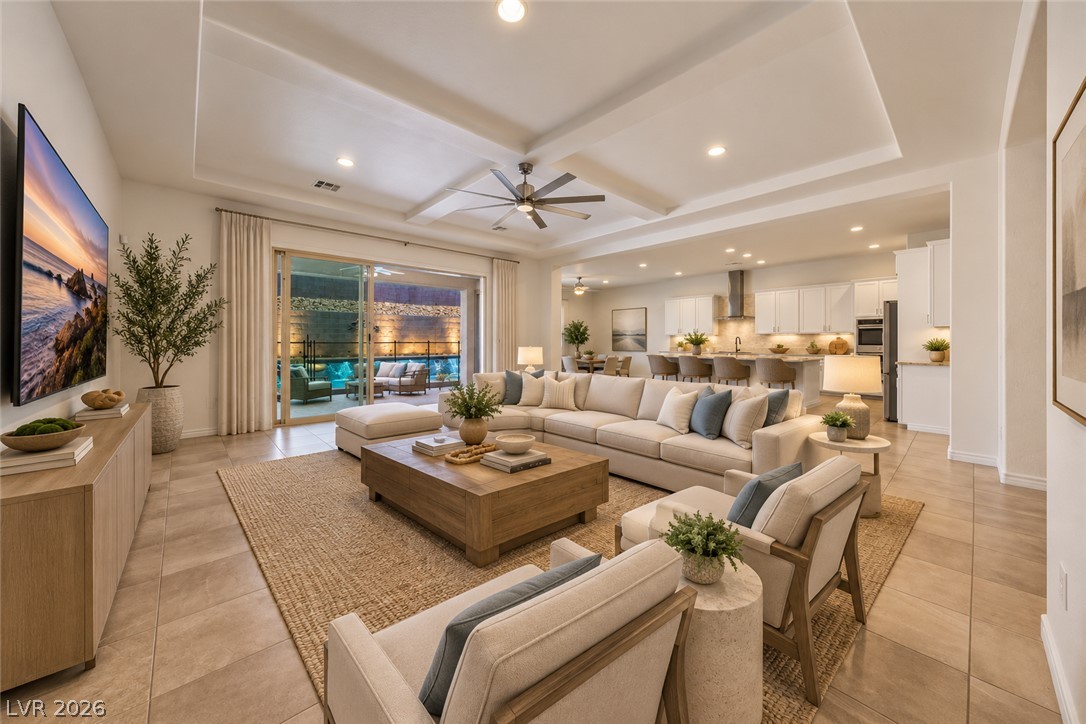
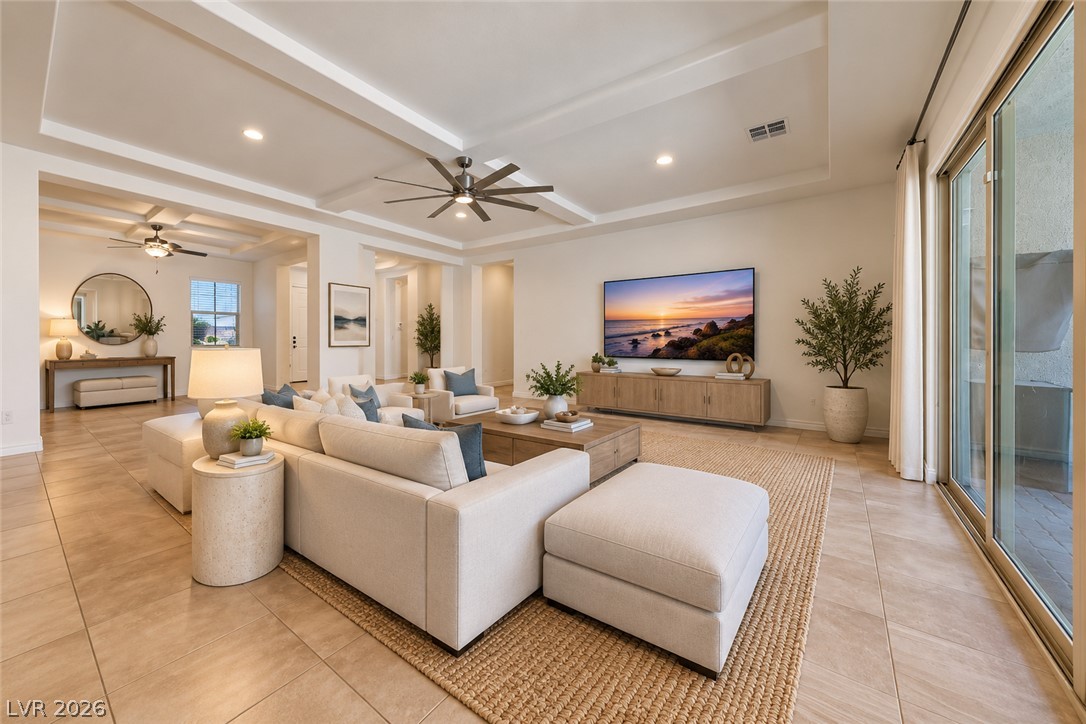
Staged living room with a cream sectional, tray ceiling, open kitchen, and sliding doors to a pool patio.
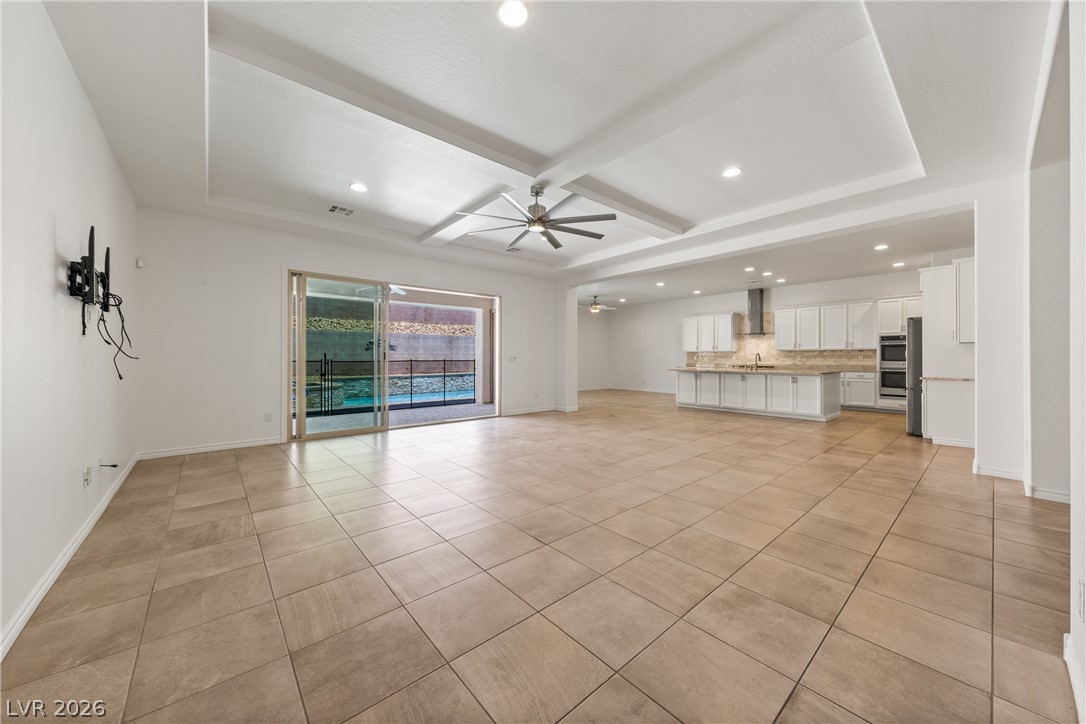
Open-plan living room and kitchen with a tray ceiling and sliding doors overlooking a pool.
Staged living room with a white sectional, coffered ceiling, and large sliding glass doors.
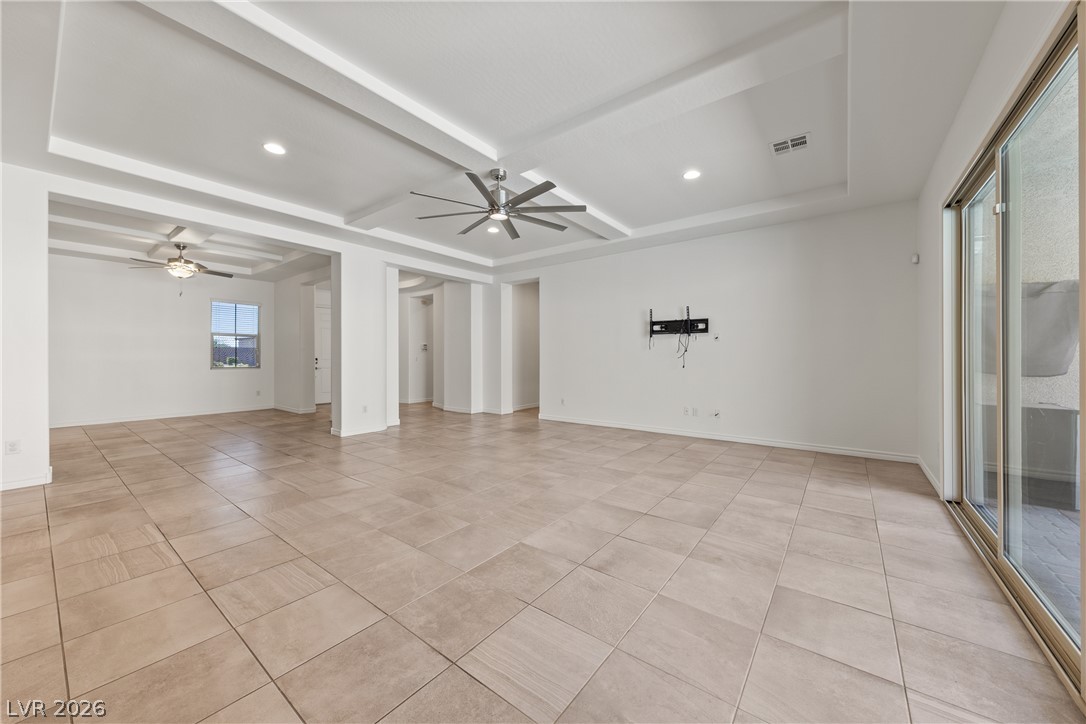
Unfurnished living room with beige tile floors, tray ceiling, ceiling fans, and sliding glass doors.
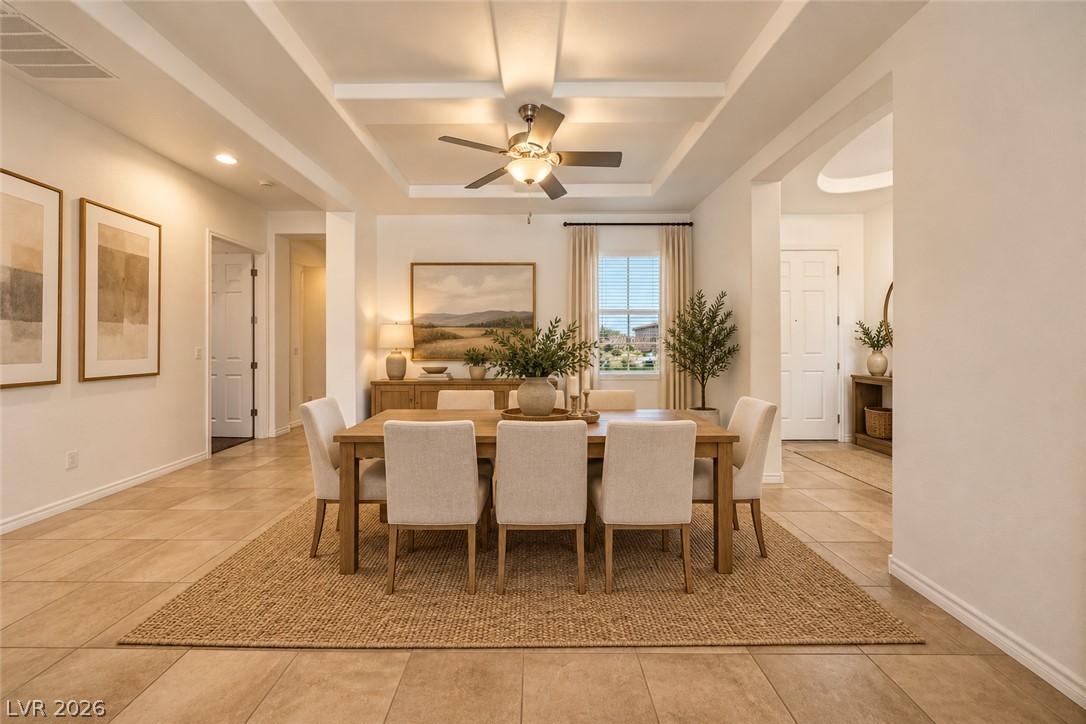
Dining room with a wooden table, upholstered chairs, woven rug, and coffered ceiling.
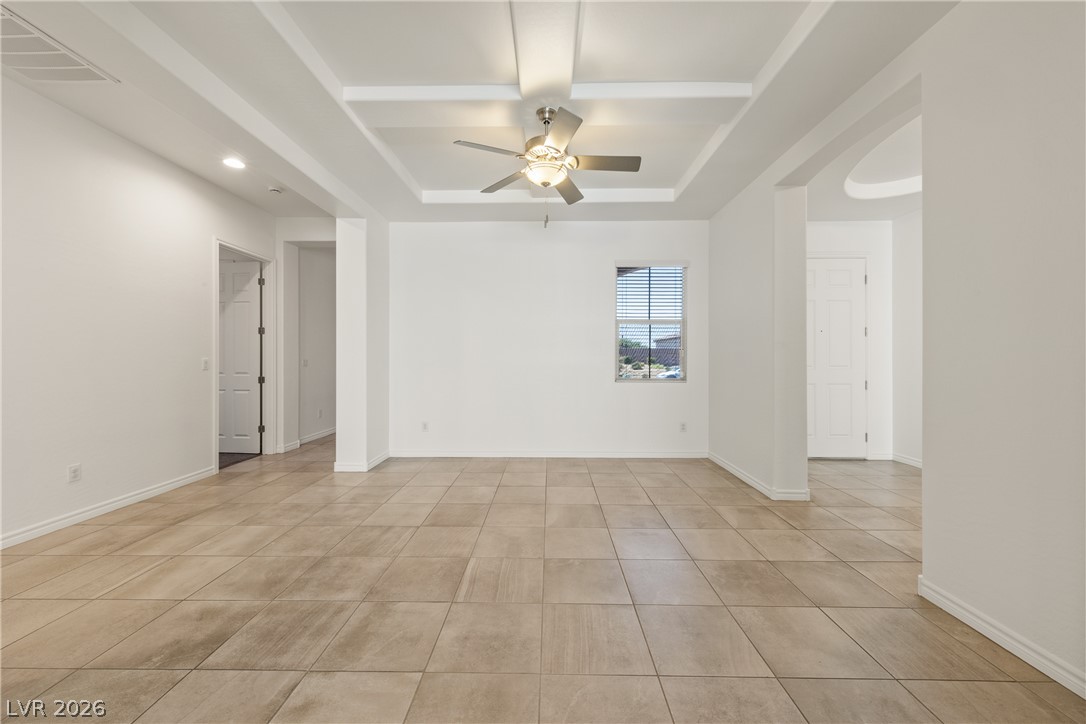
Vacant living area with beige tile floors, a tray ceiling, ceiling fan, and window with blinds.
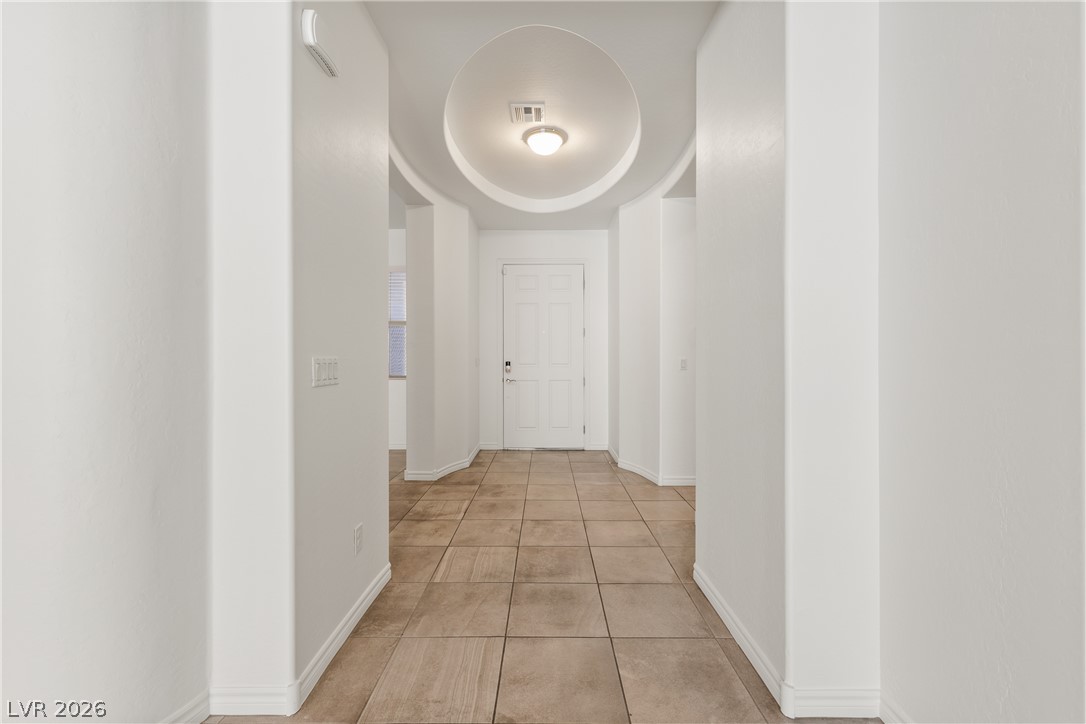
Entry hallway with tan tile floors, an arched ceiling, and a white front door.
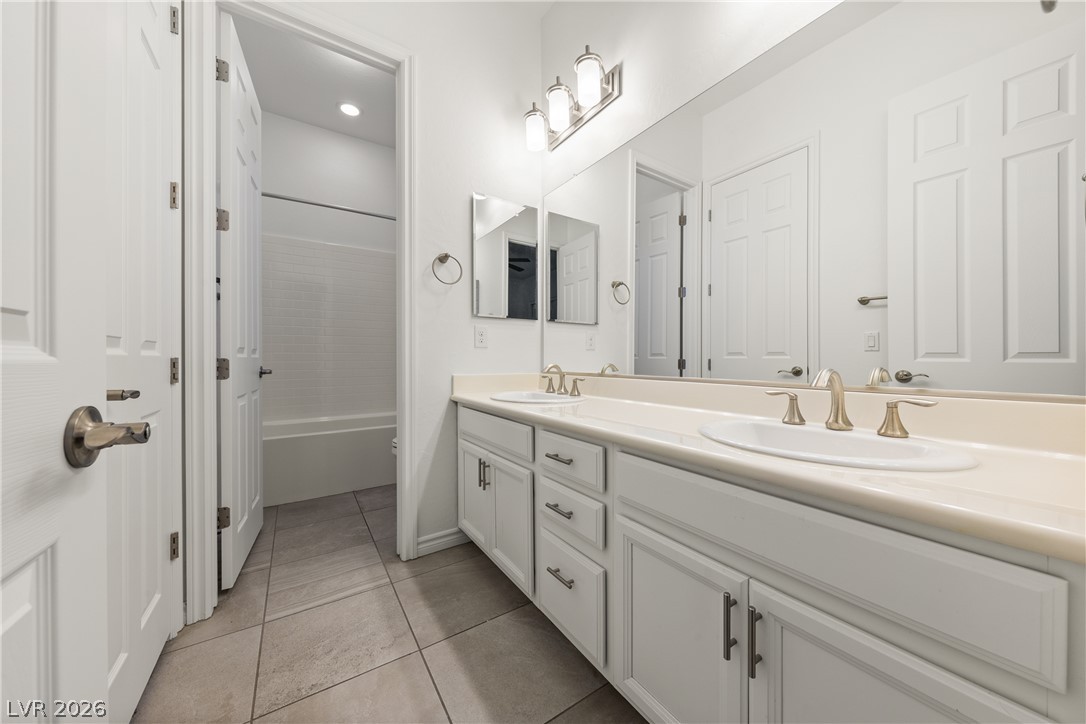
Bathroom with a long double-sink vanity and a tiled bathtub alcove.
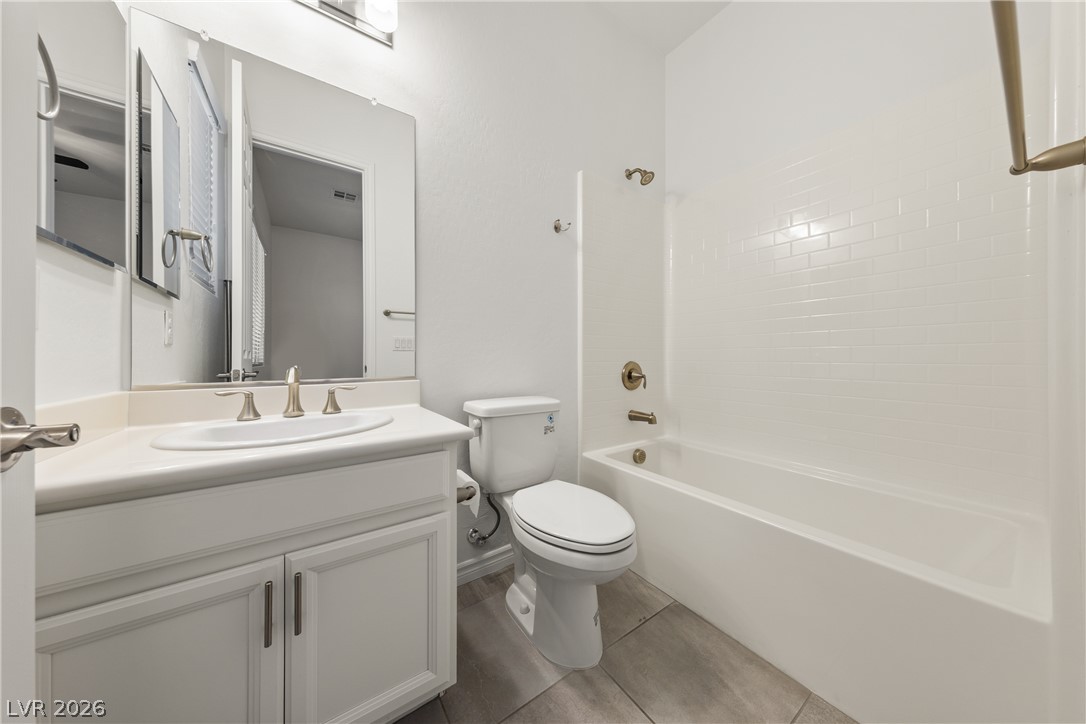
Bathroom with a white vanity, toilet, and bathtub with white tile surround.
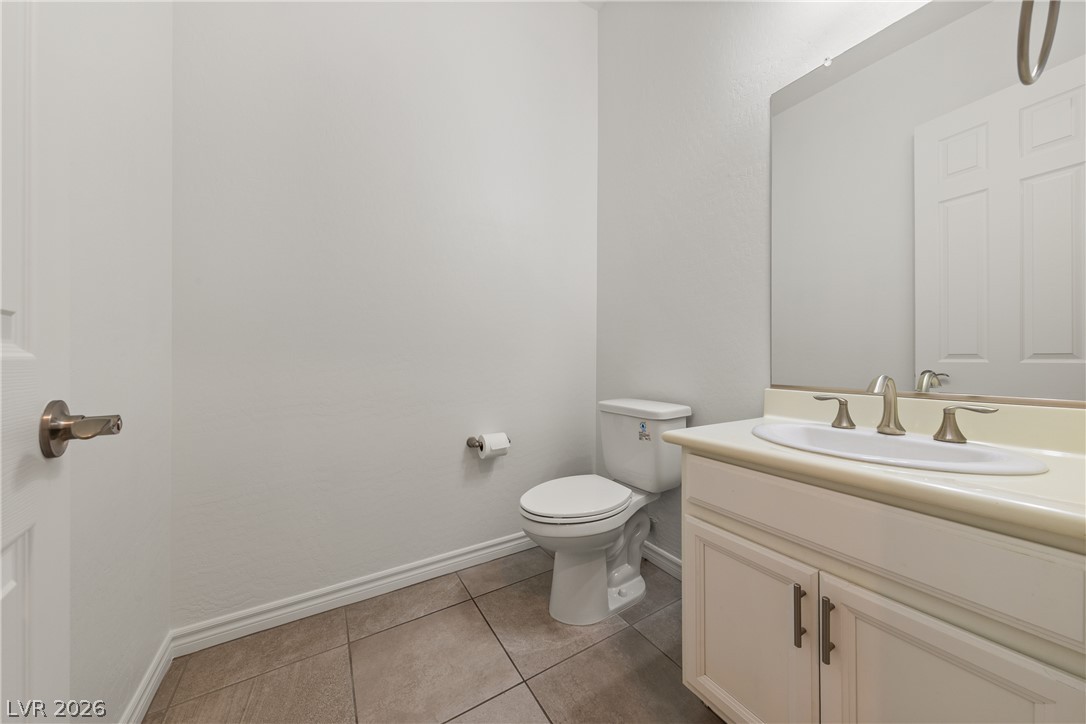
Bathroom with a white toilet, cream vanity, large mirror, and brown tile floor.
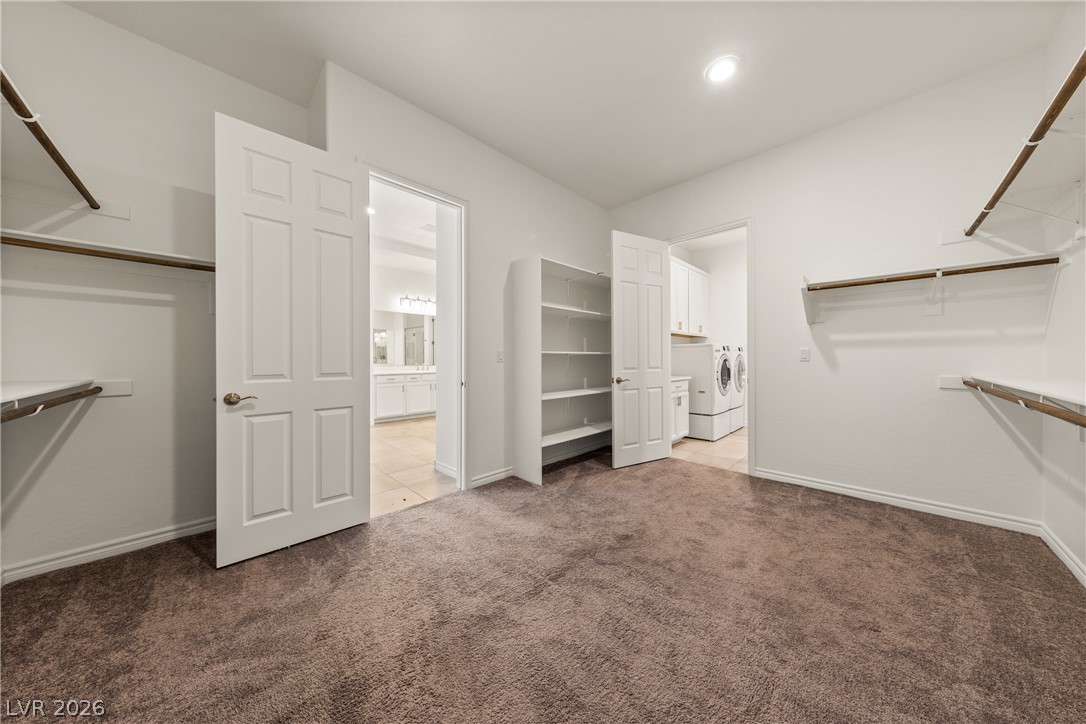
Walk-in closet with carpeted floor, hanging rods, and built-in shelving beside a laundry room.
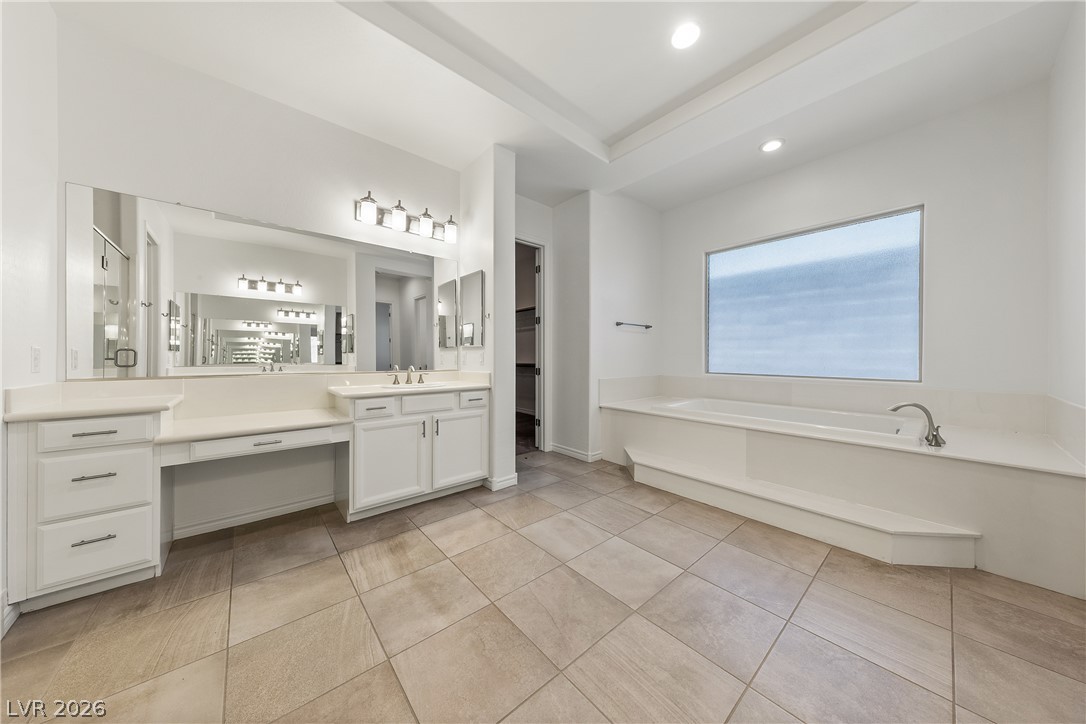
Bathroom with a white double vanity, mirrored wall, and built-in soaking tub beneath a window.
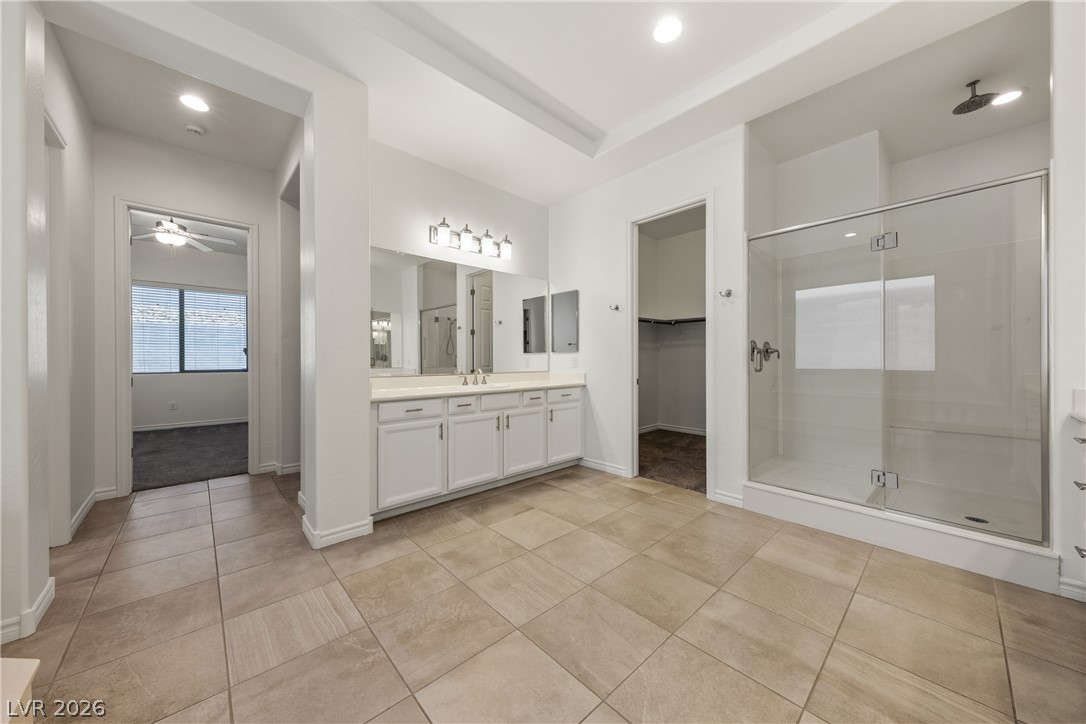
Bathroom with a double-sink vanity, glass shower, and open doorways to a closet and bedroom.
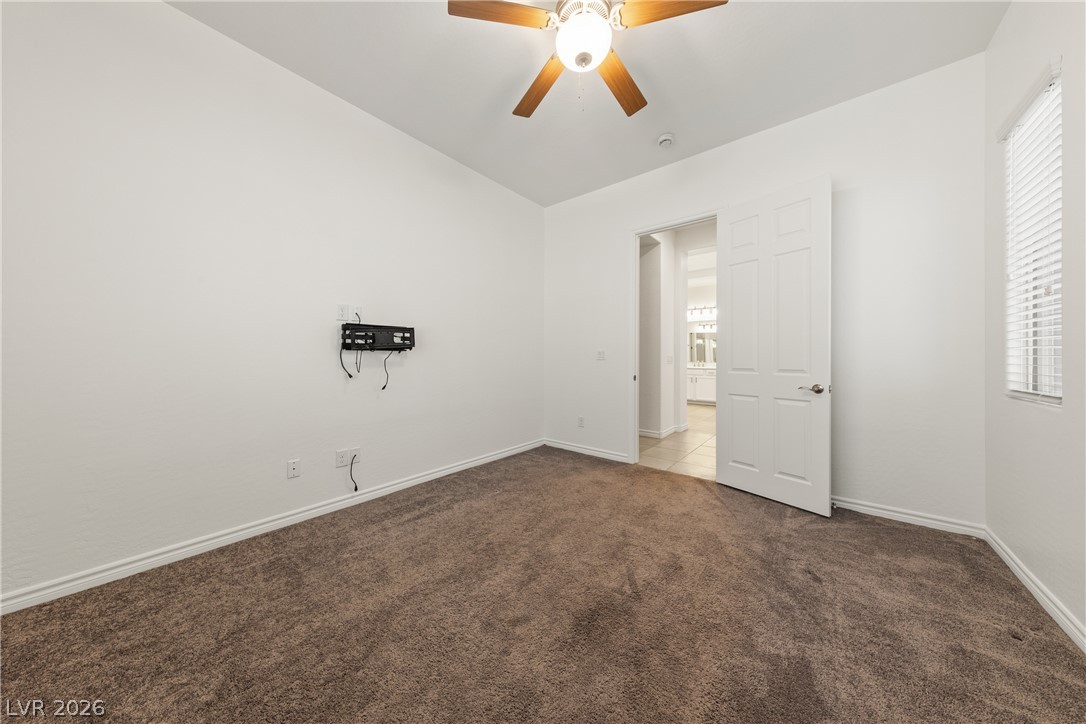
Empty carpeted bedroom with a ceiling fan, TV bracket, and open door to a tiled vanity area.
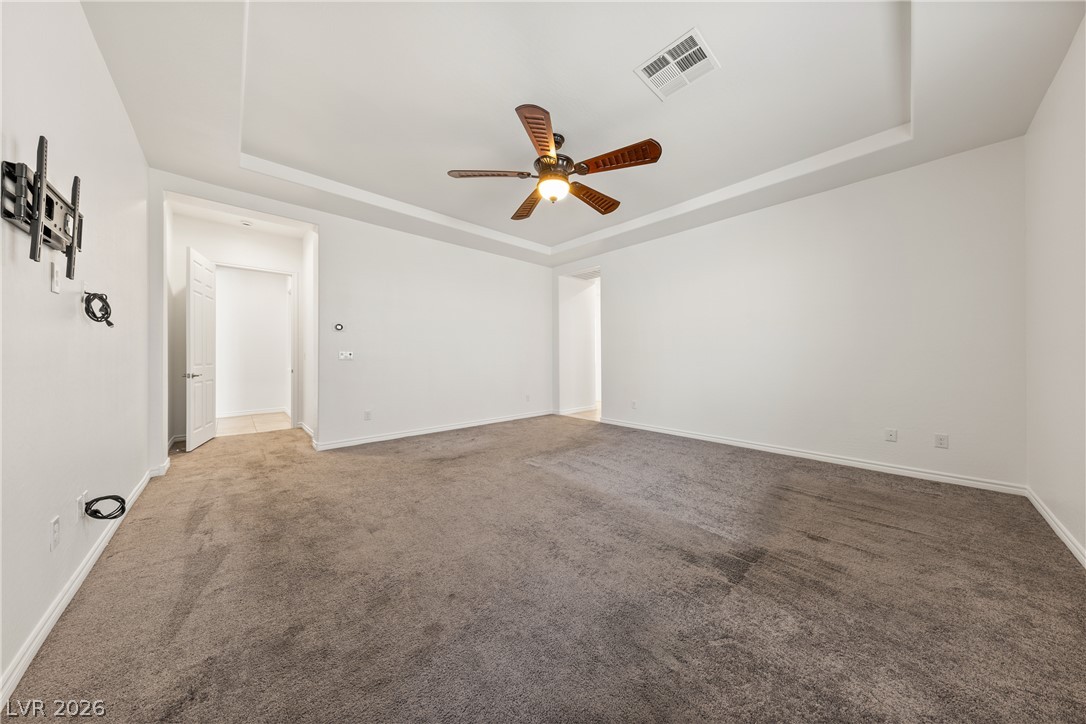
Empty carpeted room with a tray ceiling, wood-blade ceiling fan, and wall-mounted TV bracket.
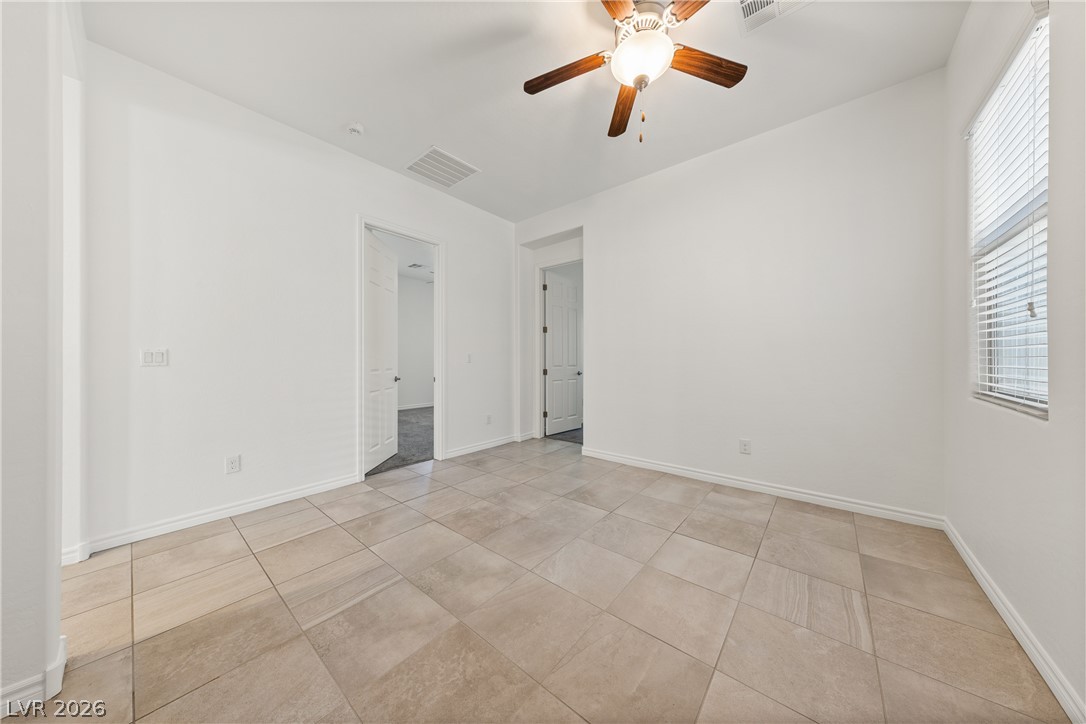
Empty room with beige tile floors, a ceiling fan, and a window with blinds.
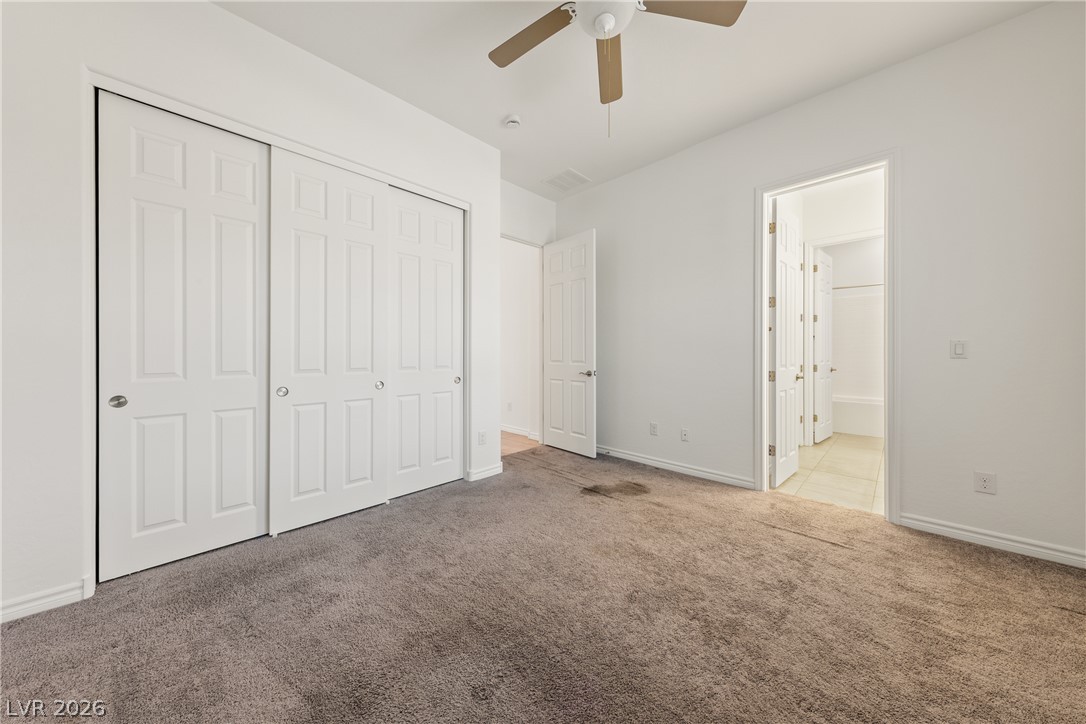
Empty bedroom with taupe carpet, sliding closet doors, and an open doorway to a tiled bathroom.
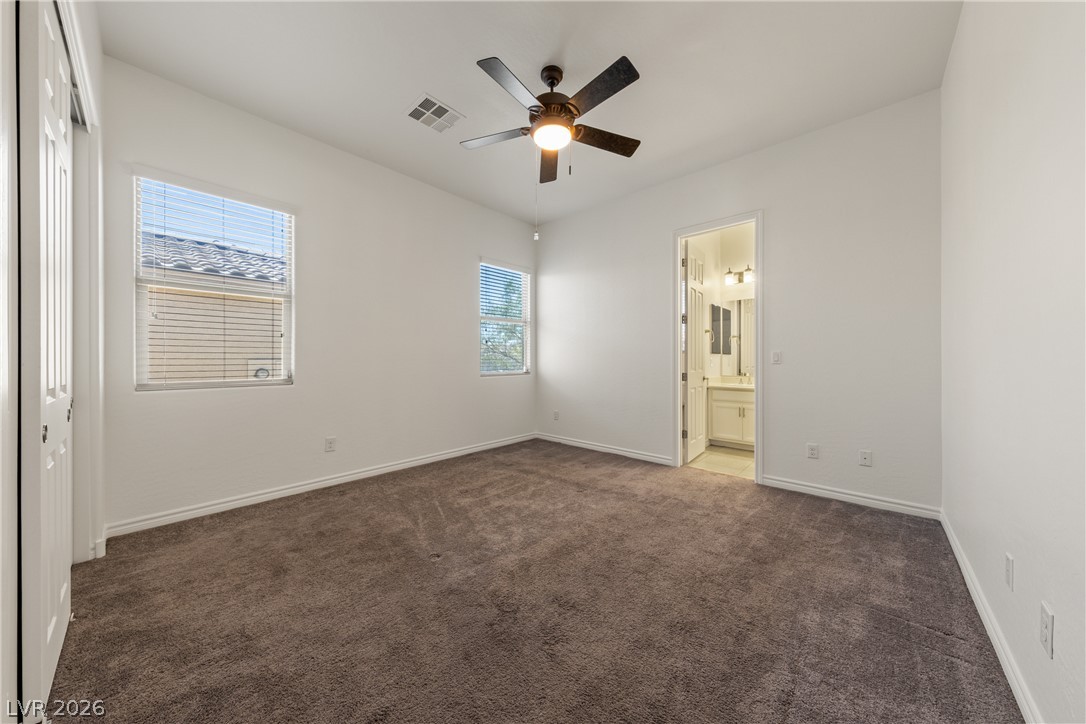
Empty bedroom with brown carpet, a ceiling fan, two windows, and an open doorway to the bathroom.
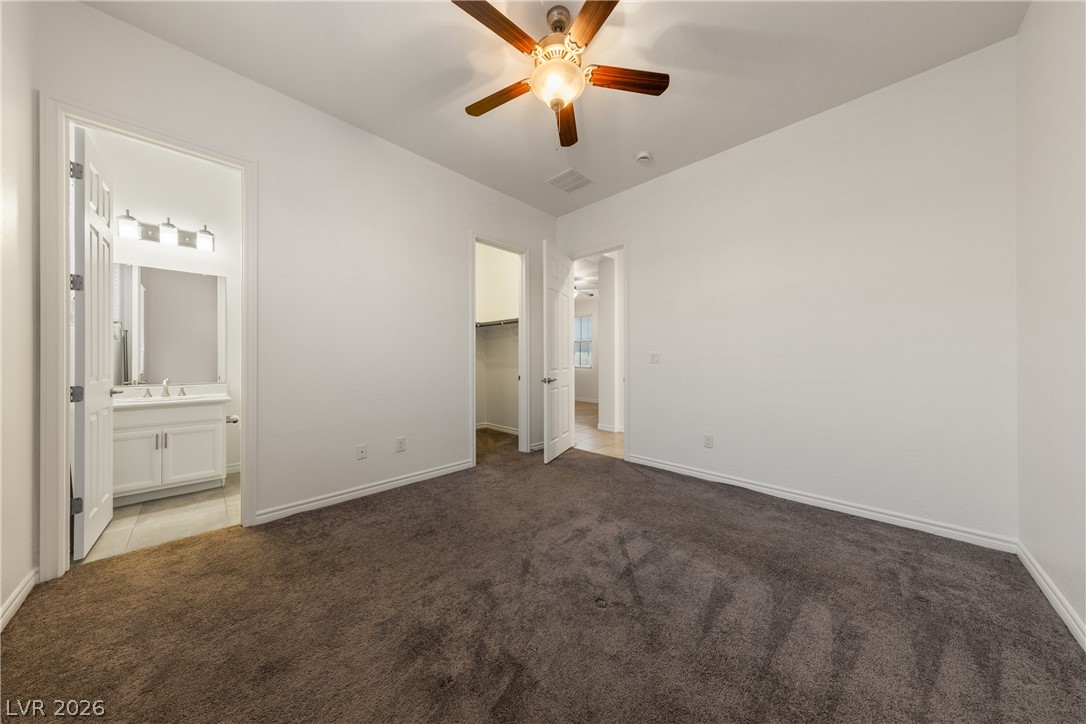
Empty carpeted bedroom with a ceiling fan, ensuite bathroom, and open closet.
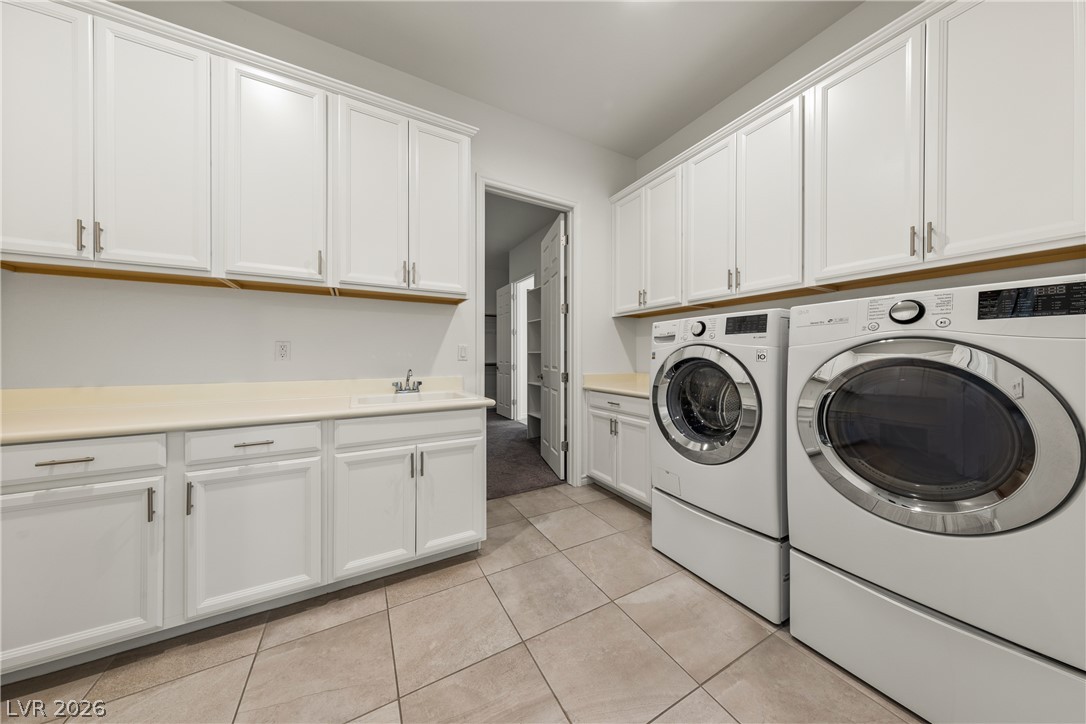
Laundry room with white cabinetry, a utility sink, and front-loading washer and dryer.
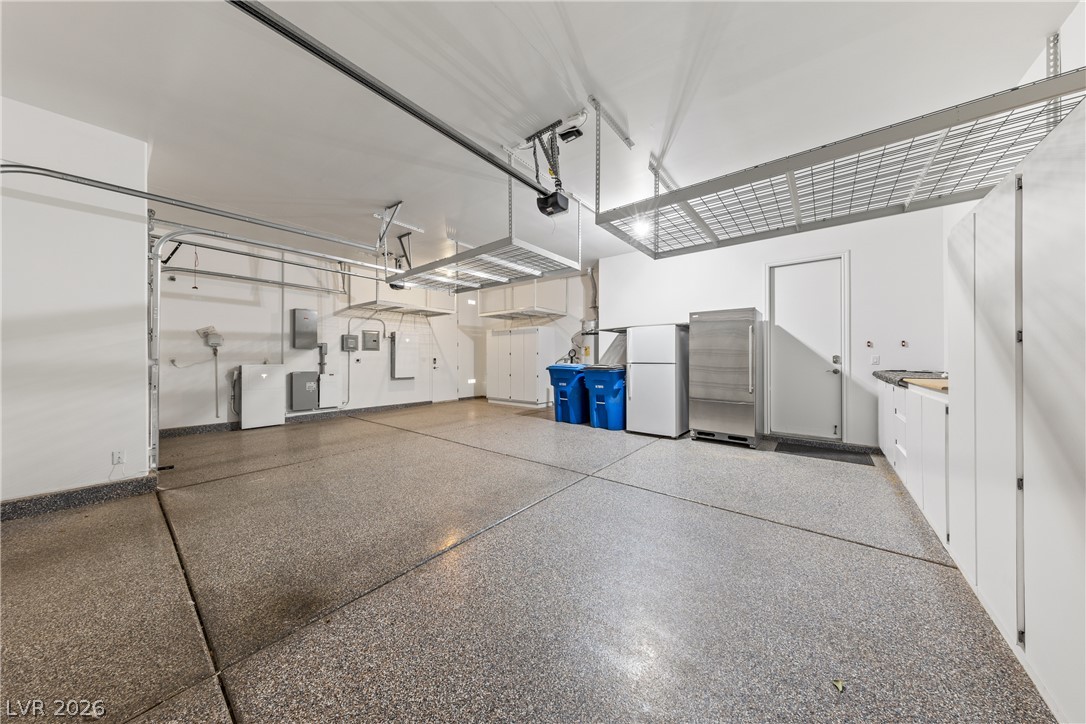
Spacious garage with a speckled epoxy floor, overhead storage racks, built-in cabinets, and refrigerator.
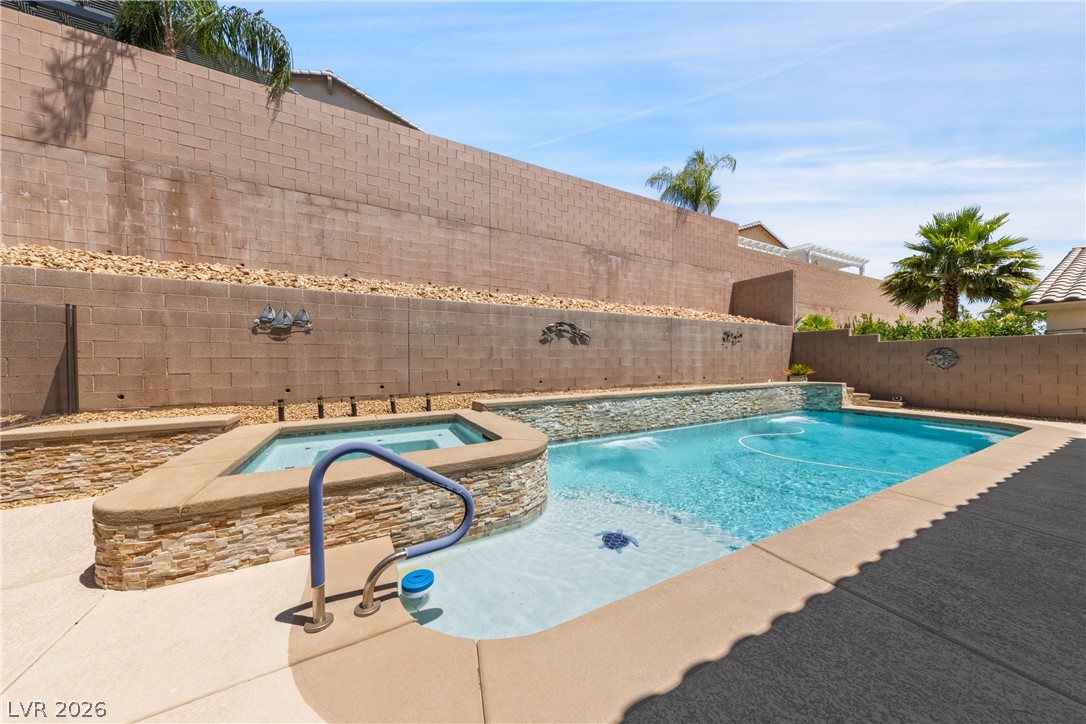
Backyard pool with an attached raised spa, stone veneer, and curved metal handrail.
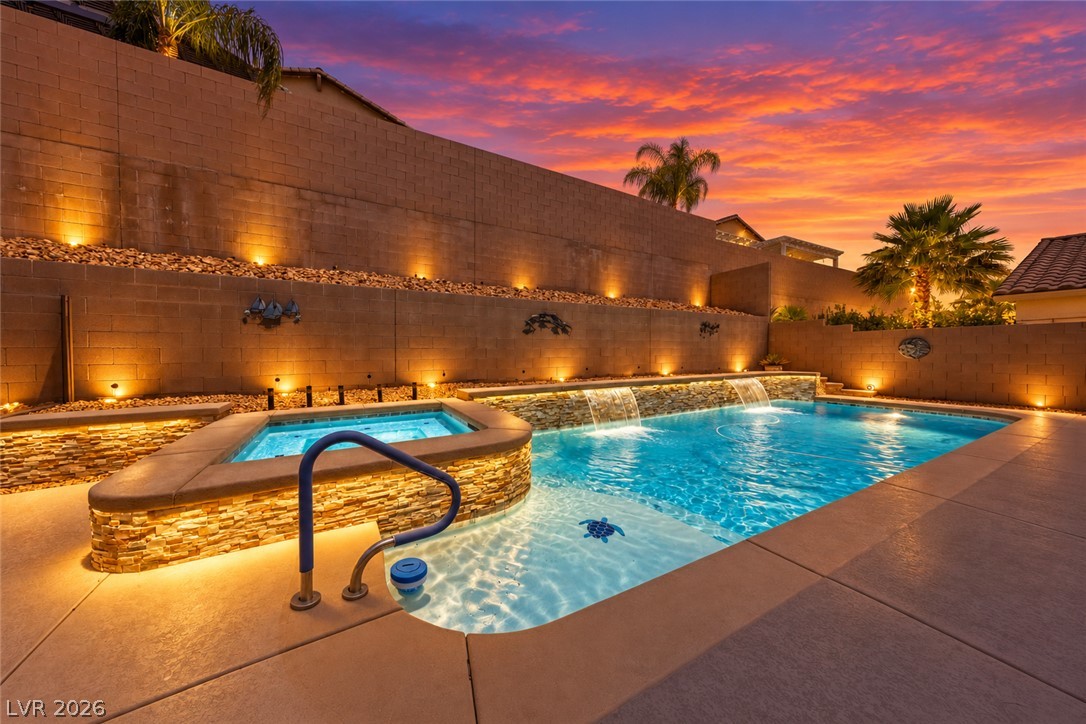
Backyard pool and raised spa with waterfalls, illuminated against a vivid sunset sky.
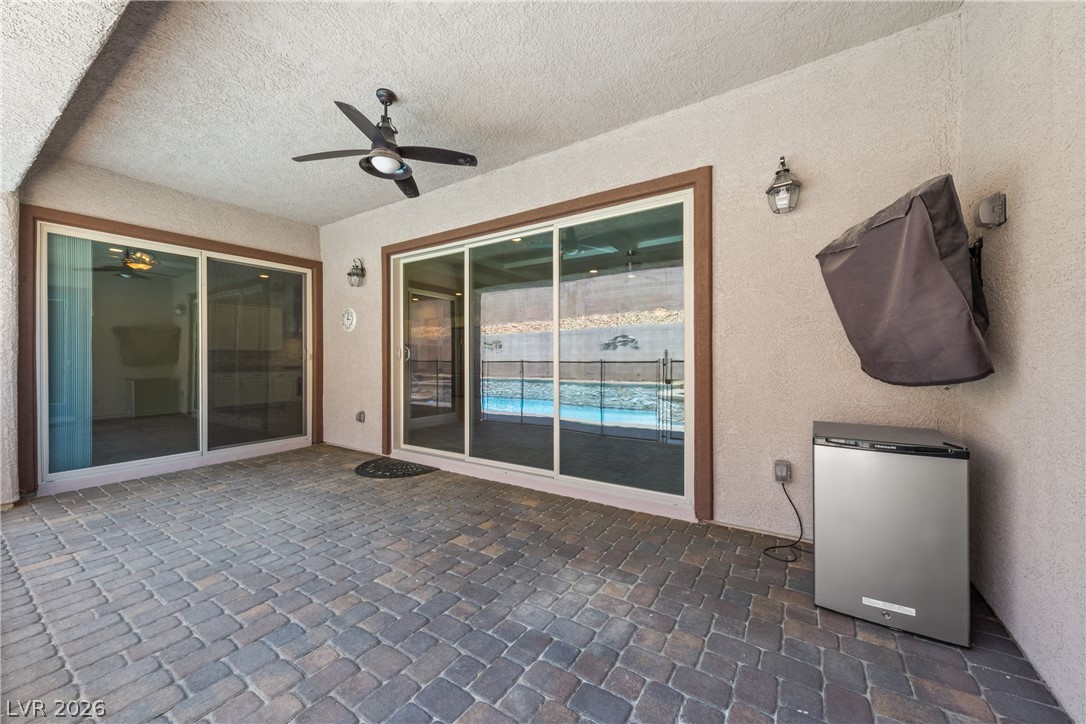
Covered paver patio with a ceiling fan, sliding glass doors, and a swimming pool visible beyond.
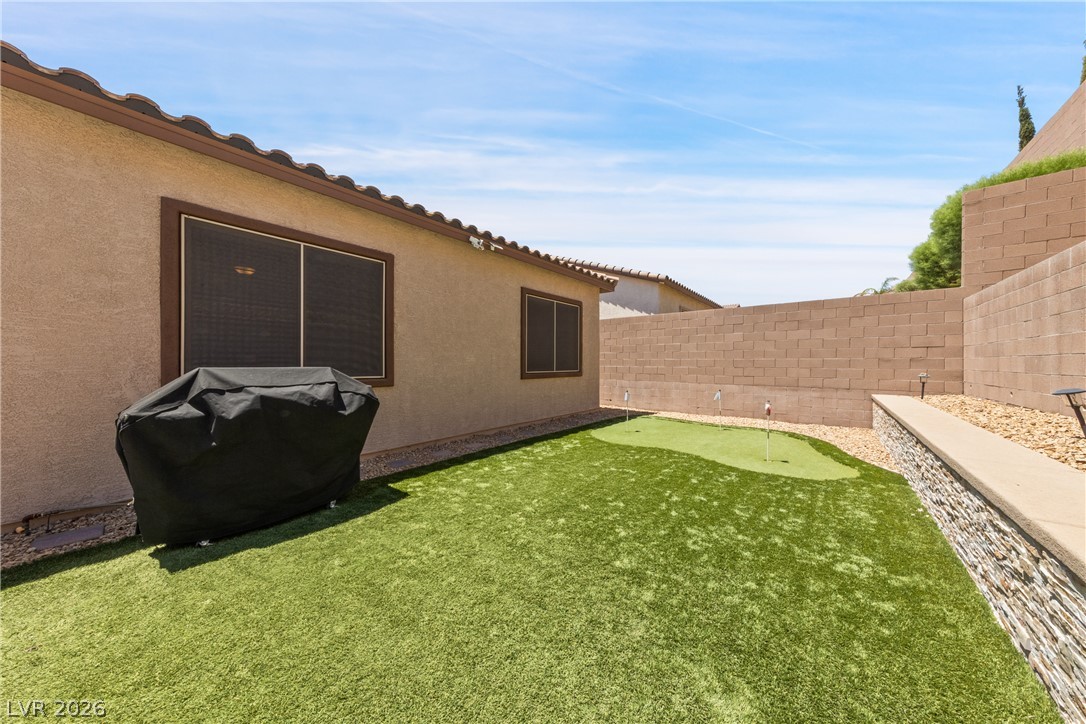
Backyard putting green with artificial turf, a covered grill, and a raised rock-faced planter.
SEE ALL PHOTOS
Single-story home with stone accents, three-car garage, and illuminated desert landscaping at sunset.
Single-story stucco home with a two-car garage, paver driveway, and desert landscaping.
Kitchen with white cabinets, stone counters, stainless appliances, and a large island with sink.
Staged kitchen with a granite island, four bar stools, white cabinets, and stainless steel appliances.
Dining area with a wood table and white chairs beside the kitchen, with a pool visible through sliding glass doors.
Kitchen with a large stone-topped island, white cabinetry, and stainless steel appliances.
Vacant dining area with large tile flooring, white cabinetry, and sliding doors beside the pool.
Staged living room with a cream sectional, tray ceiling, open kitchen, and sliding doors to a pool patio.
Open-plan living room and kitchen with a tray ceiling and sliding doors overlooking a pool.
Staged living room with a white sectional, coffered ceiling, and large sliding glass doors.
Unfurnished living room with beige tile floors, tray ceiling, ceiling fans, and sliding glass doors.
Dining room with a wooden table, upholstered chairs, woven rug, and coffered ceiling.
Vacant living area with beige tile floors, a tray ceiling, ceiling fan, and window with blinds.
Entry hallway with tan tile floors, an arched ceiling, and a white front door.
Bathroom with a long double-sink vanity and a tiled bathtub alcove.
Bathroom with a white vanity, toilet, and bathtub with white tile surround.
Bathroom with a white toilet, cream vanity, large mirror, and brown tile floor.
Walk-in closet with carpeted floor, hanging rods, and built-in shelving beside a laundry room.
Bathroom with a white double vanity, mirrored wall, and built-in soaking tub beneath a window.
Bathroom with a double-sink vanity, glass shower, and open doorways to a closet and bedroom.
Empty carpeted bedroom with a ceiling fan, TV bracket, and open door to a tiled vanity area.
Empty carpeted room with a tray ceiling, wood-blade ceiling fan, and wall-mounted TV bracket.
Empty room with beige tile floors, a ceiling fan, and a window with blinds.
Empty bedroom with taupe carpet, sliding closet doors, and an open doorway to a tiled bathroom.
Empty bedroom with brown carpet, a ceiling fan, two windows, and an open doorway to the bathroom.
Empty carpeted bedroom with a ceiling fan, ensuite bathroom, and open closet.
Laundry room with white cabinetry, a utility sink, and front-loading washer and dryer.
Spacious garage with a speckled epoxy floor, overhead storage racks, built-in cabinets, and refrigerator.
Backyard pool with an attached raised spa, stone veneer, and curved metal handrail.
Backyard pool and raised spa with waterfalls, illuminated against a vivid sunset sky.
Covered paver patio with a ceiling fan, sliding glass doors, and a swimming pool visible beyond.
Backyard putting green with artificial turf, a covered grill, and a raised rock-faced planter.
Courtesy of Signature Real Estate Group Chad Beeten Listing Contact: (702) 236-5345 
For Sale

10100 Cambridge Brook Avenue

10100 Cambridge Brook Avenue, Las Vegas, NV 89149

$1,098,000
Offering 4 bedrooms, 3.5 bathrooms and a 3-car garage, this residence combines luxury, functionality and energy efficiency with an outstanding floor plan. The spacious primary suite features direct backyard access and a luxurious bath with an oversized soaking tub, large walk-in shower, dual vanities and expansive his-and-hers walk-in closets. An adjacent extra space is ideal for a private office, gym or retreat.

A separate en-suite bedroom includes its own private bath and walk-in closet, while two additional bedrooms share a convenient Jack-and-Jill bathroom. A second den or flex space provides the perfect setting for a media room, playroom or additional lounge.

The open-concept kitchen and living area create a seamless space for entertaining and flow directly into the resort-style backyard. Enjoy a solar-heated saltwater pool and spa with safety fencing, 3-hole putting green, artificial turf, natural gas BBQ stub and a large covered patio designed for year-round outdoor living.

Additional upgrades include a 3-car garage with built-in cabinetry and overhead storage, electric vehicle charging outlet, OWNED solar system with two Powerwalls, solar window screens throughout and a fully equipped security system.

RARE OWNER FINANCING OPPORTUNITY! Seller will consider owner financing at an attractive 5.5% interest rate (or best offer), with a preferred 30% down payment. Seller may consider a lower down payment for a well-qualified buyer, creating a unique opportunity for flexible financing on this exceptional single-story home.

With an impressive combination of space, upgrades, energy efficiency, resort-style outdoor living and the rare availability of 5.5% owner financing, this home presents an exceptional opportunity for the right buyer.

4
beds

4
baths

3,751 Sq.Ft. LIVING AREA

10,019 Sq.Ft. lot

Chad Beeten

Chad Beeten

Features & Amenities

Interior

  • total bedrooms4
  • Total bathrooms4
  • full bathrooms3
  • half bathroom1
  • Laundry room Gas Dryer Hookup, Laundry Closet, Laundry Room
  • Flooring Carpet, Ceramic Tile
  • APPLIANCES Built-In Gas Oven, Double Oven, Dryer, Gas Cooktop, Disposal, Microwave, Refrigerator, Washer
  • other interior Features Bathroom on Main Level, Bedroom on Main Level, Ceiling Fan(s), Primary Downstairs, Window Treatments

Area & Lot

  • Status For Sale
  • Living Area3,751 Sq.Ft.
  • Total Area3,751 Sq.Ft.
  • Lot Area10,019 Sq.Ft.
  • MLS® ID2823404
  • TypeResidential
  • YEAR BUILT2018
  • Architecture StylesOne Story
  • View DescriptionNone
  • Elementary SchoolDarnell, Marshall C,Darnell, Marshall C
  • Middle SchoolEscobedo Edmundo
  • High SchoolCentennial

Exterior

  • STORIES1
  • Garage Space3.0
  • water SourcePublic
  • utilitiesCable Available, Underground Utilities
  • PoolFenced, In Ground, Private, Pool/Spa Combo, Salt Water
  • roofTile
  • lot features1/4 to 1 Acre Lot, Desert Landscaping, Landscaped
  • parkingAttached, Epoxy Flooring, Electric Vehicle Charging Station(s), Garage, Inside Entrance, Private, Storage
  • HEAT TYPECentral, Gas, Multiple Heating Units
  • AIR CONDITIONINGCentral Air, Electric, 2 Units
  • sewerPublic Sewer
  • security FeaturesSecurity System Owned
  • other exterior FeaturesPorch, Patio, Private Yard

Financial

  • Sales Price$1,098,000
  • Real Estate Tax $7,680/yr
  • HOA $100/mo
View Virtual Tour
Single-story stucco home with a two-car garage, paver driveway, and desert landscaping.

Schedule a Showing

We would love to show you our beautiful property. Please select your preferred date and time below. An agent will be in touch shortly to confirm your appointment.

Schedule a Showing

We would love to show you our beautiful property. Please select your preferred date and time below. An agent will be in touch shortly to confirm your appointment.

Thank you for your interest in 10100 Cambridge Brook Avenue, Las Vegas, NV 89149. We are reviewing your request and will be in touch shortly!

Mortgage Calculator

Estimate your monthly mortgage payment, including the principal and interest, property taxes, and HOA. Adjust the values to generate a more accurate rate.

All estimates are provided for informational purposes only. Actual amounts may vary.
$0,000 Your Payment 20 15 65
$0,000 Your Payment

Las Vegas Real Estate, Done Right

Whether you're buying, selling, or investing in the heart of Nevada, our team is dedicated to providing personalized service every step of the way. From the Strip to the suburbs, we have the local expertise and resources to help you find the perfect place to call home.

Follow Me on Instagram